

Listing Courtesy of: GREENVILLE SC / Listed By: Kristi Moon, Coldwell Banker Caine
287 Hunters Pointe Drive Spartanburg, SC 29303
Active (1 Days)
$397,000 (USD)
OPEN HOUSE TIMES
-
OPENSun, Oct 1112 noon - 2:00 pm
Description
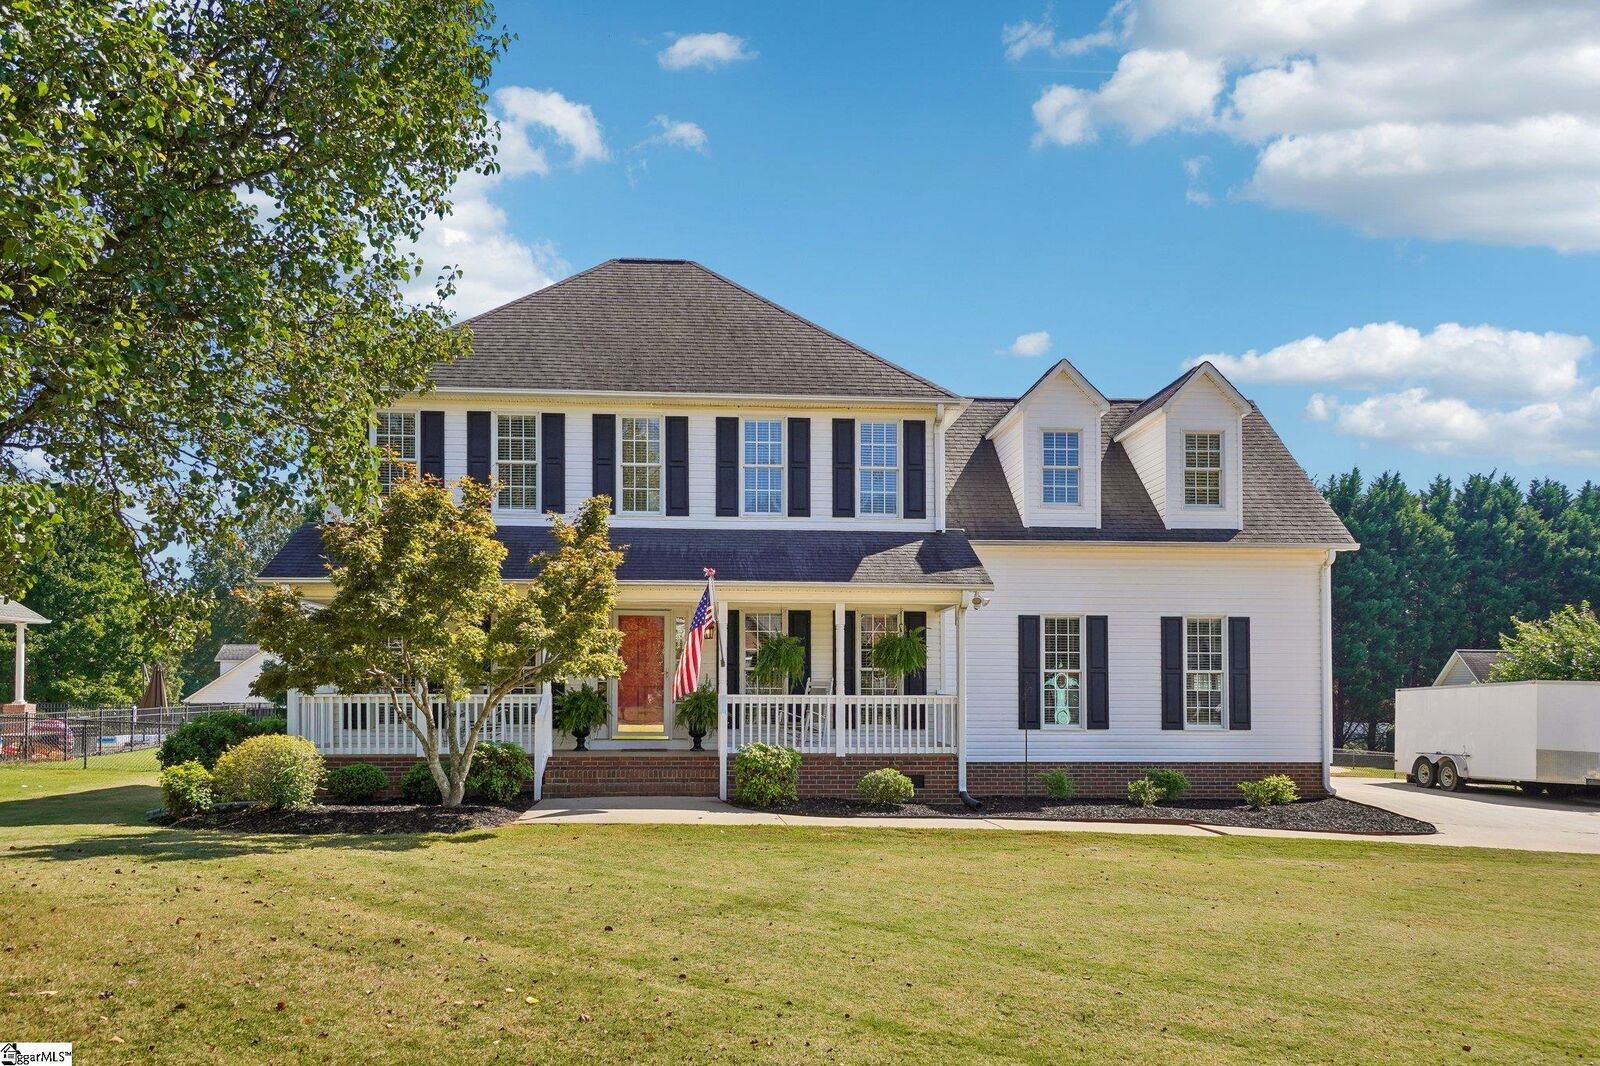
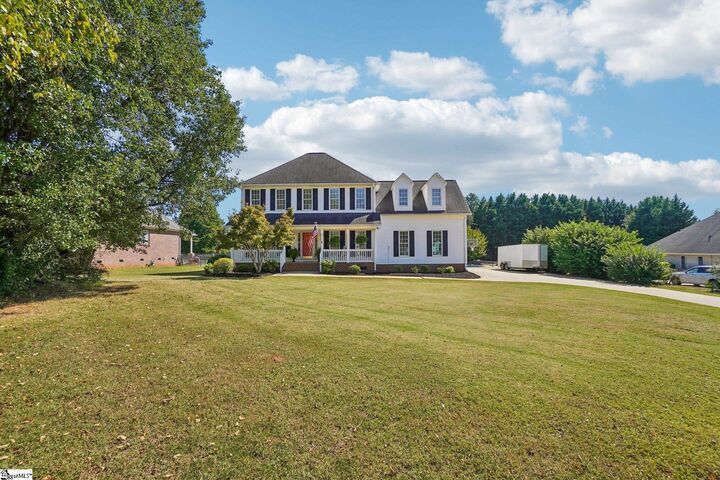
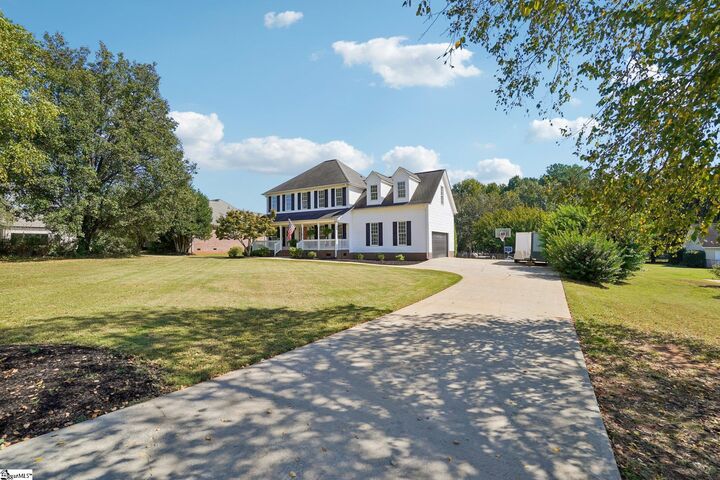
POOL, SPACE & NO HOA! Welcome to 287 Hunters Pointe Drive, a beautiful 4-bedroom, 2.5-bath home situated on a large, level, beautifully landscaped lot. Inside, you'll love the updated kitchen with granite countertops and a spacious breakfast area, along with a den, dining room, and cozy living room with fireplace and gas logs. The large primary suite features a double vanity, walk-in closet, garden tub, and separate shower. Three additional generously sized bedrooms offer plenty of space, with the fourth easily serving as a bonus room, office, or guest room. Outside is where this home really shines! Relax on the long front porch, entertain on the spacious deck, or spend summer days enjoying your own beautiful in-ground pool. Add in no HOA and sought-after District 6 schools, and this is one you won't want to miss!
MLS #:
1605497
1605497
Taxes
$1,750
$1,750
Lot Size
0.64 acres
0.64 acres
Type
Single-Family Home
Single-Family Home
Year Built
1997
1997
Style
Traditional
Traditional
County
Spartanburg County
Spartanburg County
Community
Hunters Pointe
Hunters Pointe
Listed By
Kristi Moon, Coldwell Banker Caine
Source
GREENVILLE SC
Last checked Oct 2 2026 at 2:18 PM GMT+0000
GREENVILLE SC
Last checked Oct 2 2026 at 2:18 PM GMT+0000
Bathroom Details
- Full Bathrooms: 2
- Half Bathroom: 1
Interior Features
- Ceiling Blown
- High Ceilings
- Granite Counters
- Pantry
- Dishwasher
- Electric Oven
- Microwave
- Walk-In Closet(s)
- Laundry: Walk-In
- Laundry: Laundry Room
- Gas Water Heater
- Laundry: 2nd Floor
- Soaking Tub
Subdivision
- Hunters Pointe
Lot Information
- Few Trees
- 1/2 - Acre
Property Features
- Fireplace: 1
- Fireplace: Gas Log
- Foundation: Crawl Space
Heating and Cooling
- Natural Gas
- Electric
- Central Air
Pool Information
- In Ground
Flooring
- Carpet
- Ceramic Tile
- Laminate
Exterior Features
- Roof: Architectural
Utility Information
- Sewer: Septic Tank
School Information
- Elementary School: Fairforest
- Middle School: Fairforest
- High School: Dorman
Garage
- Attached Garage
Parking
- Attached
- Concrete
- Garage Door Opener
- Total: 2
Stories
- 2
Living Area
- 2,484 sqft
Location
Disclaimer: Copyright 2026 Greater Greenville Association of Realtors. All rights reserved. This information is deemed reliable, but not guaranteed. The information being provided is for consumers’ personal, non-commercial use and may not be used for any purpose other than to identify prospective properties consumers may be interested in purchasing. Data last updated 10/2/26 07:18


