

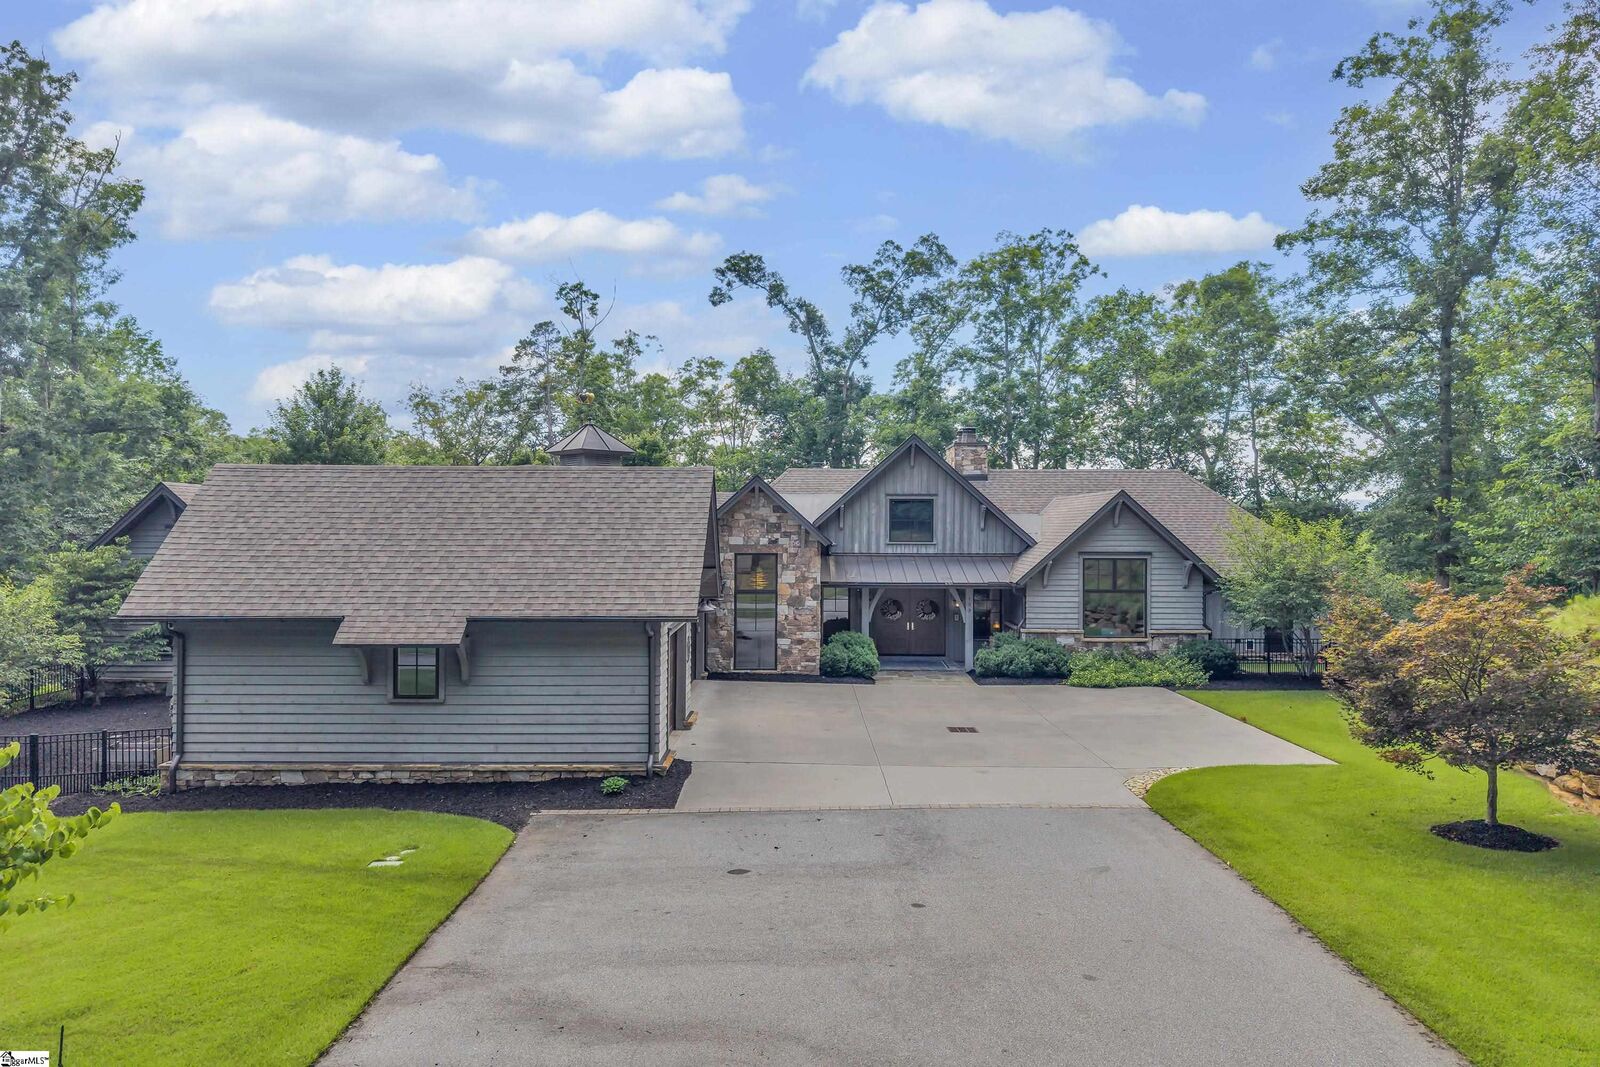
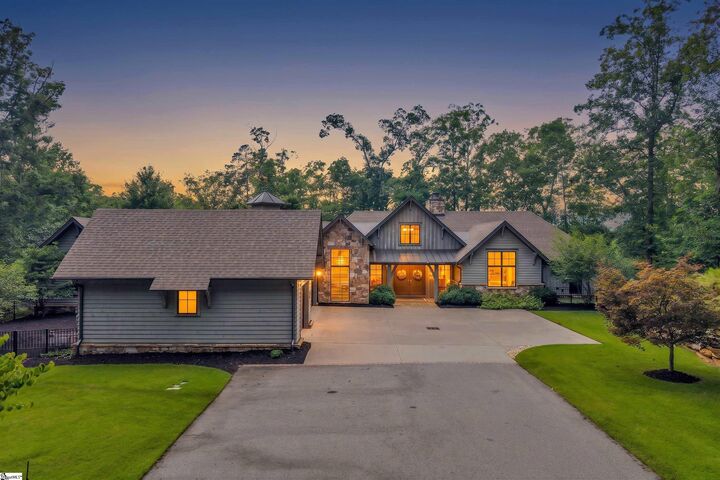
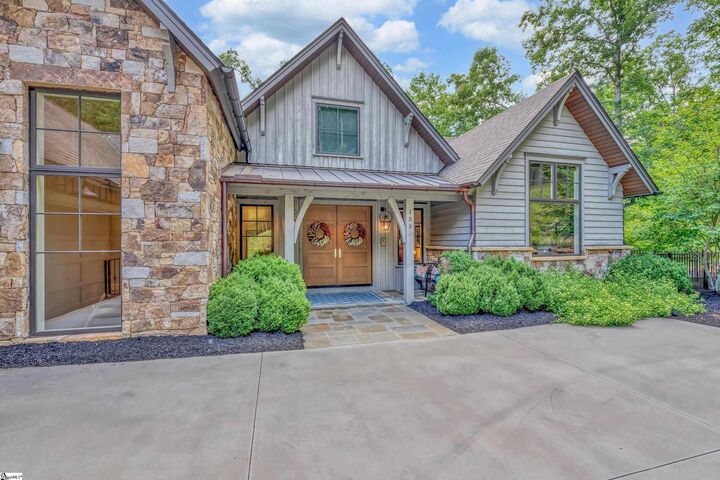
Listing Courtesy of: GREENVILLE SC / Listed By: Alicia Avila, Coldwell Banker Caine
133 Big Creek Trail Six Mile, SC 29682
Active (48 Days)
$3,590,000 (USD)

MLS #:
1599669
1599669
Taxes
$6,146
$6,146
Lot Size
3.06 acres
3.06 acres
Type
Single-Family Home
Single-Family Home
Year Built
2018
2018
Style
Craftsman
Craftsman
Views
Water, Mountain(s)
Water, Mountain(s)
County
Pickens County
Pickens County
Listed By
Alicia Avila, Coldwell Banker Caine
Source
GREENVILLE SC
Last checked Sep 20 2026 at 3:19 PM GMT+0000
GREENVILLE SC
Last checked Sep 20 2026 at 3:19 PM GMT+0000
Bathroom Details
- Full Bathrooms: 4
- Half Bathroom: 1
Interior Features
- Ceiling Smooth
- Countertops-Other
- Wet Bar
- Elevator
- Pot Filler Faucet
- High Ceilings
- Ceiling Fan(s)
- Granite Counters
- Open Floorplan
- Pantry
- Laundry: 1st Floor
- Laundry: Electric Dryer Hookup
- Dishwasher
- Disposal
- Dryer
- Self Cleaning Oven
- Convection Oven
- Refrigerator
- Washer
- Electric Oven
- Microwave
- Windows: Window Treatments
- Windows: Insulated Windows
- Laundry: Walk-In
- Laundry: Laundry Room
- Gas Water Heater
- Tankless Water Heater
- Oven
- Range Hood
- Bookcases
- Free-Standing Gas Range
- Laundry: Sink
- Laundry: In Basement
- Trash Compactor
- Countertops – Quartz
- Freezer
- Ice Maker
- Vaulted Ceiling(s)
- Soaking Tub
Lot Information
- Wooded
- Cul-De-Sac
- Sloped
- Few Trees
- Sprklr In Grnd-Full Yard
- 2 - 5 Acres
- Interior Lot
Property Features
- Fireplace: Masonry
- Fireplace: Gas Log
- Fireplace: 2
- Fireplace: Outside
- Fireplace: See Through
- Foundation: Basement
Heating and Cooling
- Electric
- Forced Air
- Multi-Units
- Multi Units
- Central Air
Basement Information
- Walk-Out Access
- Interior Entry
- Finished
Pool Information
- In Ground
Homeowners Association Information
- Dues: $3535/Annually
Flooring
- Slate
- Stone
- Concrete
- Wood
Exterior Features
- Roof: Metal
- Roof: Architectural
Utility Information
- Utilities: Cable Available, Underground Utilities
- Sewer: Septic Tank
School Information
- Elementary School: Six Mile
- Middle School: Rc Edwards
- High School: D. W. Daniel
Garage
- Attached Garage
Parking
- Attached
- Concrete
- Garage Door Opener
- Driveway
- Asphalt
- Total: 3
Stories
- 1
Living Area
- 5,084 sqft
Location
Disclaimer: Copyright 2026 Greater Greenville Association of Realtors. All rights reserved. This information is deemed reliable, but not guaranteed. The information being provided is for consumers’ personal, non-commercial use and may not be used for any purpose other than to identify prospective properties consumers may be interested in purchasing. Data last updated 9/20/26 08:19



Description