

Listing Courtesy of: Western Upstate MLS / Listed By: Alicia Avila, Coldwell Banker Caine
133 Big Creek Trail Six Mile, SC 29682
Active (48 Days)
$3,590,000 (USD)

MLS #:
20304586
20304586
Taxes
$6,146(2025)
$6,146(2025)
Lot Size
3.06 acres
3.06 acres
Type
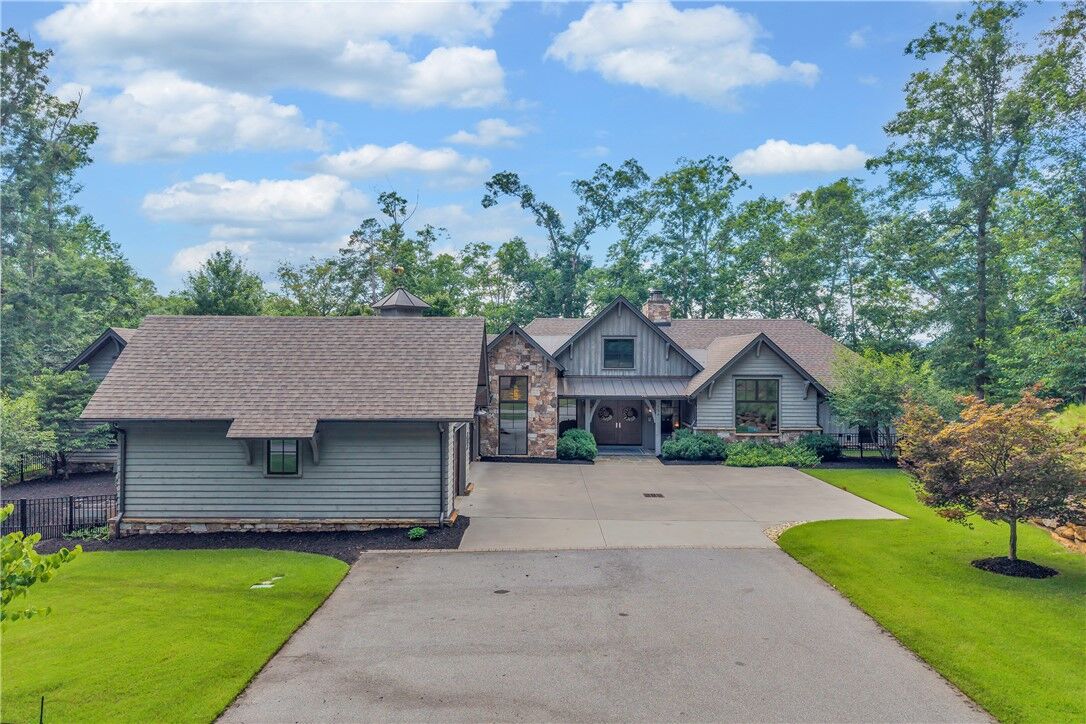
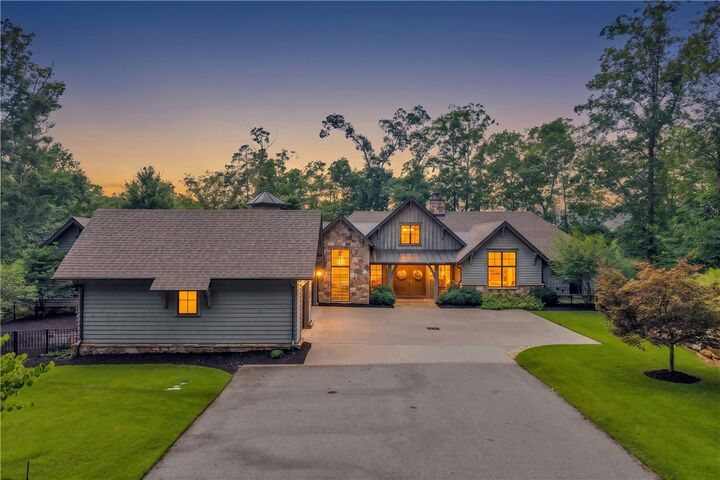
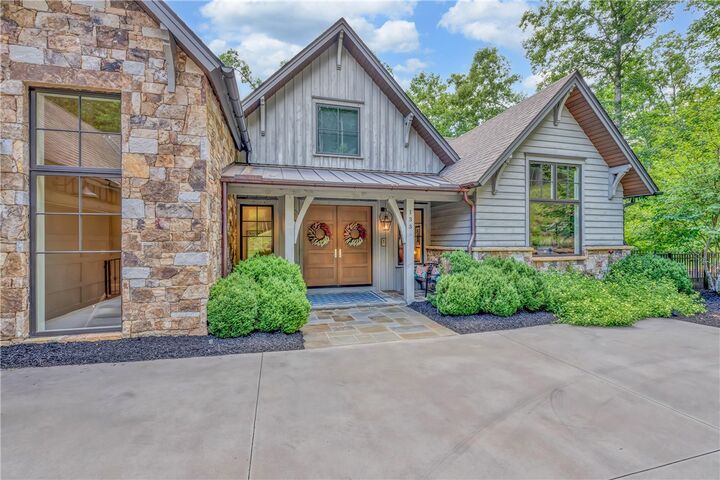
Single-Family Home
Single-Family Home
Year Built
2018
2018
Style
Craftsman
Craftsman
Views
Mountain(s), Water
Mountain(s), Water
County
Pickens County
Pickens County
Community
Cliffs at Keowee Springs
Cliffs at Keowee Springs
Listed By
Alicia Avila, Coldwell Banker Caine
Source
Western Upstate MLS
Last checked Sep 20 2026 at 3:12 PM GMT+0000
Western Upstate MLS
Last checked Sep 20 2026 at 3:12 PM GMT+0000
Bathroom Details
- Full Bathrooms: 4
- Half Bathroom: 1
Interior Features
- Disposal
- Refrigerator
- Dishwasher
- Fireplace
- Handicap Access
- Wet Bar
- Dryer
- Washer
- Microwave
- Trash Compactor
- Convection Oven
- Freezer
- Wine Cooler
- Cathedral Ceiling(s)
- Granite Counters
- Gas Range
- Dual Sinks
- Pull Down Attic Stairs
- Smooth Ceilings
- Tankless Water Heater
- High Ceilings
- Tray Ceiling(s)
- Bookcases
- Windows: Insulated Windows
- Gas Cooktop
- Separate Shower
- Windows: Wood Frames
- Solid Surface Counters
- Windows: Bay Window(s)
- Garden Tub/Roman Tub
- Built-In Oven
- Gas Water Heater
- Laundry: Sink
- Bathtub
- Dressing Area
- Ice Maker
- Heated Floor
- Laundry: Electric Dryer Hookup
- Laundry: Washer Hookup
- Plumbed for Ice Maker
- Windows: Blinds
- Ceiling Fan(s)
- Main Level Primary
Subdivision
- Cliffs At Keowee Springs
Lot Information
- Wooded
- Cul-De-Sac
- Subdivision
- Outside City Limits
- Trees
- Views
- Hardwood Trees
- Interior Lot
Property Features
- Fireplace: Gas
- Fireplace: Option
- Fireplace: Gas Log
- Fireplace: Multiple
- Fireplace: Double Sided
- Foundation: Basement
Heating and Cooling
- Forced Air
- Central
- Electric
- Zoned
- Central Air
Basement Information
- Finished
- Heated
- Interior Entry
- Walk-Out Access
Pool Information
- In Ground
Homeowners Association Information
- Dues: $2447/Annually
Flooring
- Hardwood
- Slate
- Concrete
- Stone
- Tile
Exterior Features
- Roof: Metal
- Roof: Architectural
- Roof: Shingle
Utility Information
- Utilities: Underground Utilities, Water Source: Public, Septic Available, Cable Available, Electricity Available, Natural Gas Available, Phone Available
- Sewer: Septic Tank
School Information
- Elementary School: Six Mile Elem
- Middle School: R.c. Edwards Middle
- High School: D.w. Daniel High
Parking
- Garage
- Attached
- Driveway
- Garage Door Opener
Stories
- 2
Location
Disclaimer: Copyright 2026 Western Upstate MLS. All rights reserved. This information is deemed reliable, but not guaranteed. The information being provided is for consumers’ personal, non-commercial use and may not be used for any purpose other than to identify prospective properties consumers may be interested in purchasing. Data last updated 9/20/26 08:12



Description