7 Peters Fork Lane Simpsonville, SC 29681
Listing Courtesy of: GREENVILLE SC / Listed By: Andy Turner, Coldwell Banker Caine

  7 Peters Fork Lane Simpsonville, SC 29681

Active (0 Days)
$3,200,000 (USD)

5
BED
6
BATH
9,289
SQFT

Description

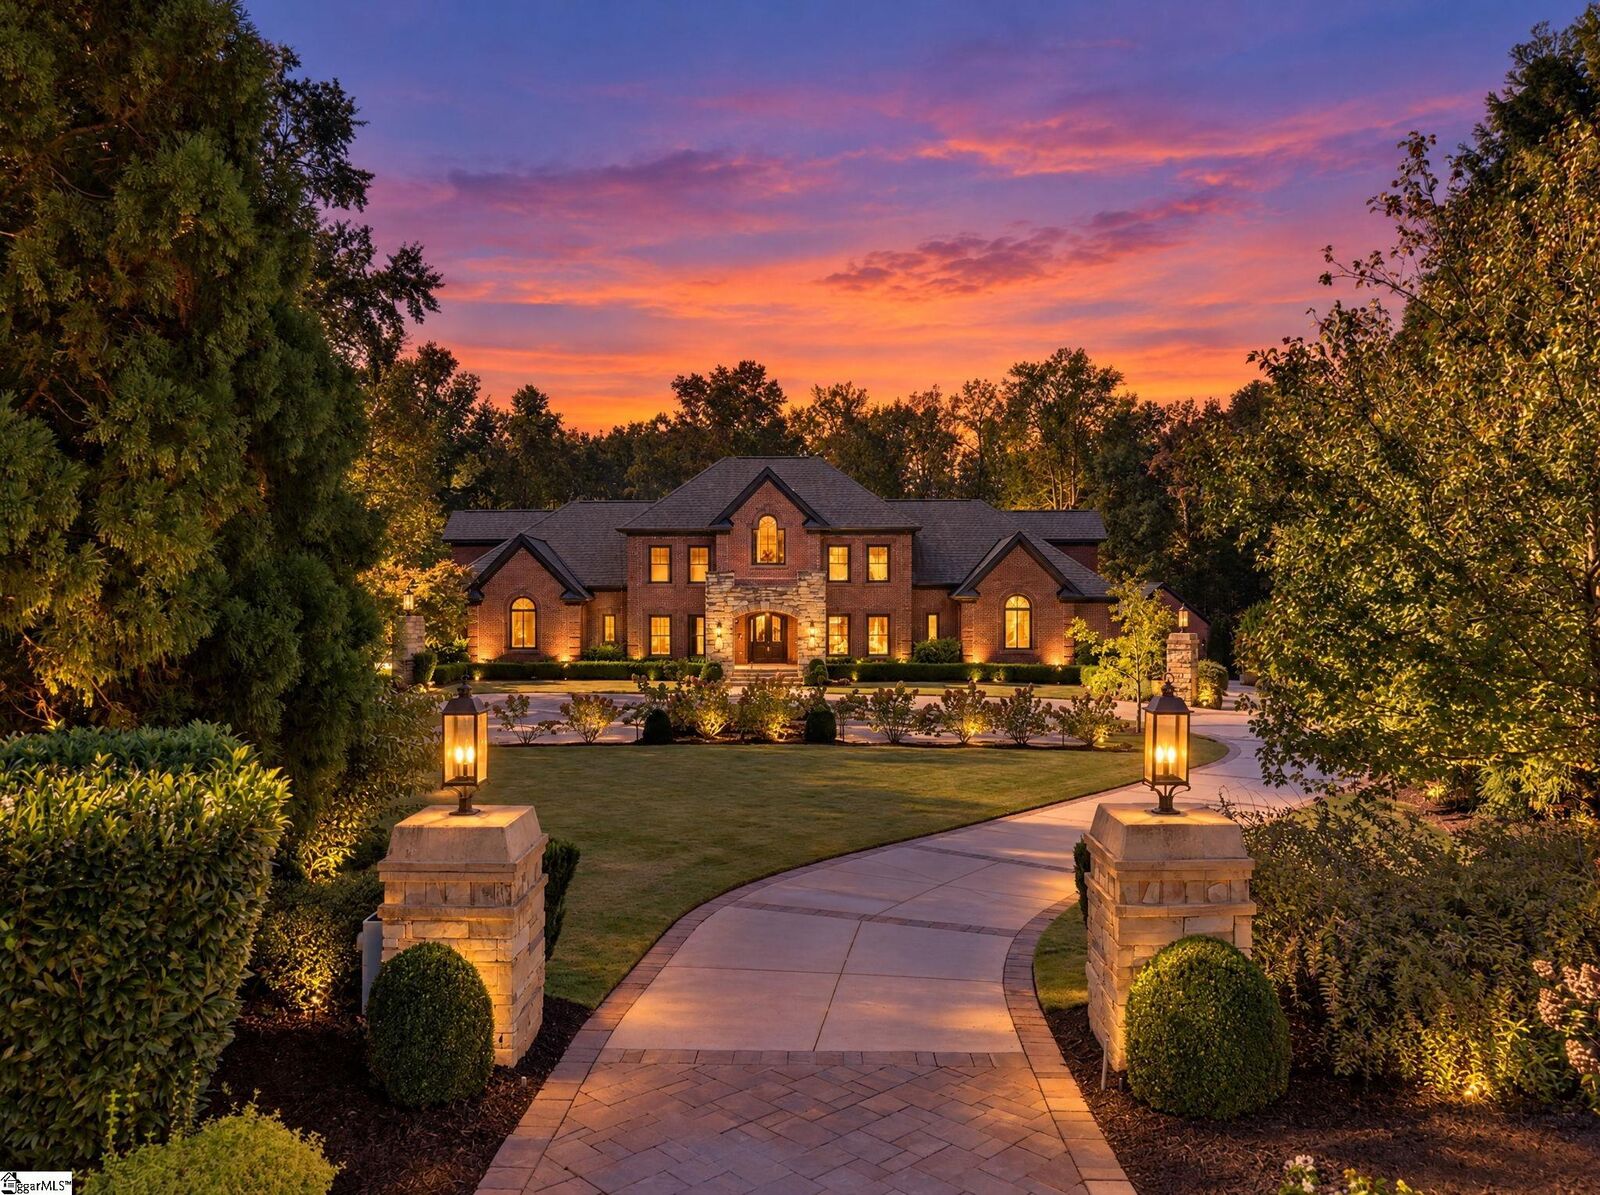
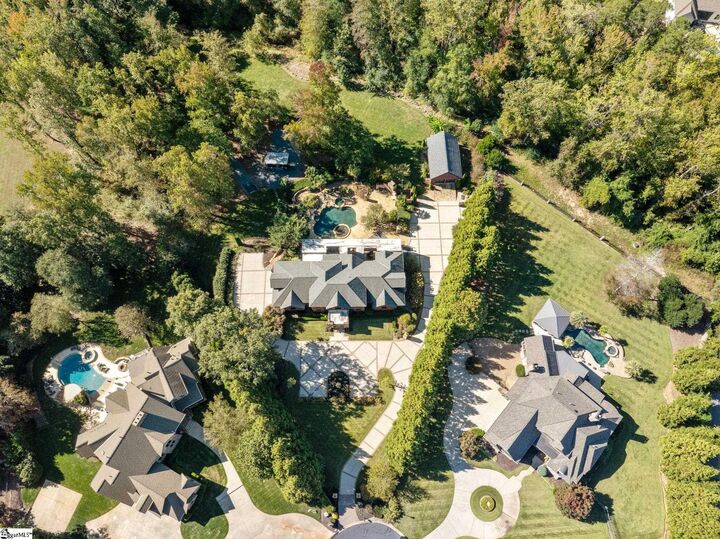
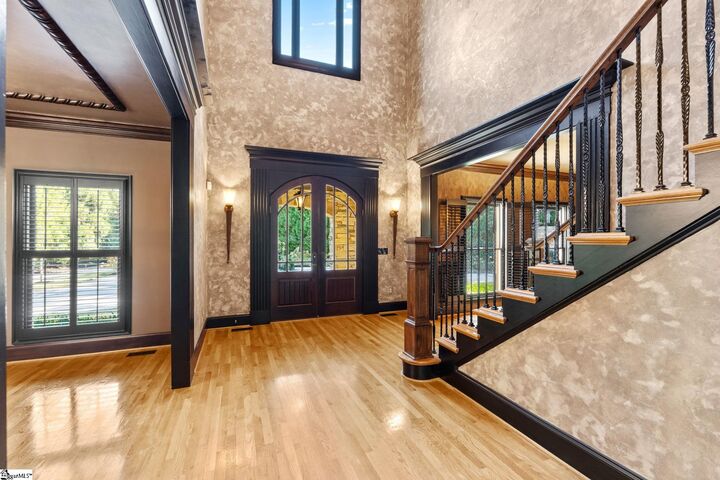
Tucked away on approximately 2.2 acres in the prestigious gated community of Kingsbridge, this distinctive estate offers a rare combination of architectural elegance, exceptional privacy, and resort-style living. With nearly 9,300 square feet of finished living space across three levels, five bedrooms, and an impressive collection of indoor and outdoor amenities, this remarkable residence delivers a lifestyle that is as inviting as it is refined. A commanding brick exterior, expansive courtyard driveway, and beautifully established landscaping create an unforgettable first impression. Inside, soaring ceilings, rich hardwood floors, and detailed millwork establish a sense of timeless sophistication. Gracious formal spaces blend seamlessly with comfortable everyday living areas, while a beautifully appointed kitchen featuring Viking appliances serves as the heart of the home. The expansive main-level primary suite offers a peaceful retreat, with an adjacent room ideally suited for a private home office. Among the home's most captivating features are the sunroom and private sitting room adjoining the primary suite, both designed to embrace the surrounding landscape. Expansive accordion-style glass walls fold away to create a seamless transition between indoors and out, while remote-controlled retractable screens invite fresh air and natural surroundings into the living experience without sacrificing comfort. Connected by a generous elevated deck overlooking the lush grounds, these thoughtfully designed spaces offer an ideal setting for morning coffee, quiet evenings, or effortless entertaining. Upstairs, the secondary bedrooms are complemented by a distinctive feature: private sitting and recreation areas thoughtfully incorporated into the home's design. These versatile spaces offer endless possibilities for personal lounges, media retreats, gaming rooms, or quiet escapes, creating a wonderful sense of independence and flexibility. The fully finished walkout basement takes entertaining to truly another level, featuring a spacious recreation area, kitchenette and bar, climate-controlled wine cellar, additional bedroom accommodations, and a dedicated home theater with full AV equipment and seating that convey with the property. Beyond the interiors, an extraordinary outdoor setting awaits. A stunning freeform pool and spa, cascading water features, expansive covered terraces, outdoor grilling and bar areas, and inviting fireside gathering spaces create an atmosphere reminiscent of a private resort. A dedicated bocce court and adjacent horseshoe pit add yet another dimension to the property's entertaining possibilities, while mature trees, lush landscaping, and the natural beauty of Peters Creek provide a picturesque backdrop and remarkable sense of seclusion. Additional highlights include a three-car side-load garage with a fourth rear-access bay, massive detached storage, and abundant space for both entertaining and everyday enjoyment. Residents of Kingsbridge also enjoy access to community amenities including a clubhouse, swimming pool, and tennis courts, all within convenient reach of Five Forks, I-85, shopping, dining, and highly regarded schools. Grand in scale yet warm in character, this exceptional Kingsbridge estate is more than a home. It is a private sanctuary designed for living beautifully.

MLS #:
1608083
Taxes
$7,890
Lot Size
2.2 acres
Type
Single-Family Home
Year Built
2000
Style
Traditional
County
Greenville County
Community
Kingsbridge

Listed By

Andy Turner, Coldwell Banker Caine
Source
GREENVILLE SC
Last checked Oct 30 2026 at 4:22 AM GMT+0000
Bathroom Details
  • Full Bathrooms: 4
  • Half Bathrooms: 2
Interior Features
  • 2 Story Foyer
  • 2nd Stair Case
  • Ceiling Fan(s)
  • Granite Counters
  • Open Floorplan
  • Pantry
  • Laundry: 1st Floor
  • Laundry: Washer Hookup
  • Dishwasher
  • Disposal
  • Dryer
  • Self Cleaning Oven
  • Refrigerator
  • Washer
  • Microwave
  • Windows: Insulated Windows
  • Walk-In Closet(s)
  • Laundry: Walk-In
  • Laundry: Gas Dryer Hookup
  • Laundry: Laundry Room
  • Gas Cooktop
  • Gas Water Heater
  • Tankless Water Heater
  • Oven
  • Gas Oven
  • Range Hood
  • Tray Ceiling(s)
  • Bookcases
  • Double Oven
  • Laundry: Sink
  • Freezer
  • Down Draft
  • Wine Cooler
  • Water Heater
  • Warming Drawer
  • Vaulted Ceiling(s)
Subdivision
  • Kingsbridge
Lot Information
  • Cul-De-Sac
  • Sloped
  • Few Trees
  • Sprklr In Grnd-Full Yard
  • 2 - 5 Acres
Property Features
  • Fireplace: Masonry
  • Fireplace: Gas Starter
  • Fireplace: Screen
  • Fireplace: Gas Log
  • Fireplace: Wood Burning
  • Fireplace: Outside
  • Fireplace: Free Standing
  • Fireplace: 4
  • Foundation: Slab
  • Foundation: Basement
Heating and Cooling
  • Multi-Units
  • Natural Gas
  • Floor Furnace
  • Multi Units
  • Central Air
  • Wall/Window Unit(s)
Basement Information
  • Full
  • Walk-Out Access
  • Interior Entry
  • Finished
Pool Information
  • In Ground
Homeowners Association Information
  • Dues: $3117/Annually
Flooring
  • Carpet
  • Ceramic Tile
  • Pine
  • Concrete
  • Cork
  • Wood
Exterior Features
  • Roof: Architectural
Utility Information
  • Utilities: Cable Available, Underground Utilities
  • Sewer: Public Sewer
School Information
  • Elementary School: Oakview
  • Middle School: Beck
  • High School: J. L. Mann
Garage
  • Attached Garage
Parking
  • Attached
  • Concrete
  • Driveway
  • Workshop In Garage
  • Total: 4
Stories
  • 2
Living Area
  • 9,289 sqft
Location
   
Calculate drive times to this property
 
Powered by INRIX® Drive Time

Powered by Walk Score®
Disclaimer: Copyright 2026 Greater Greenville Association of Realtors. All rights reserved. This information is deemed reliable, but not guaranteed. The information being provided is for consumers’ personal, non-commercial use and may not be used for any purpose other than to identify prospective properties consumers may be interested in purchasing. Data last updated 10/29/26 21:22
