

Listing Courtesy of: GREENVILLE SC / Listed By: Brian Higgins, Coldwell Banker Caine
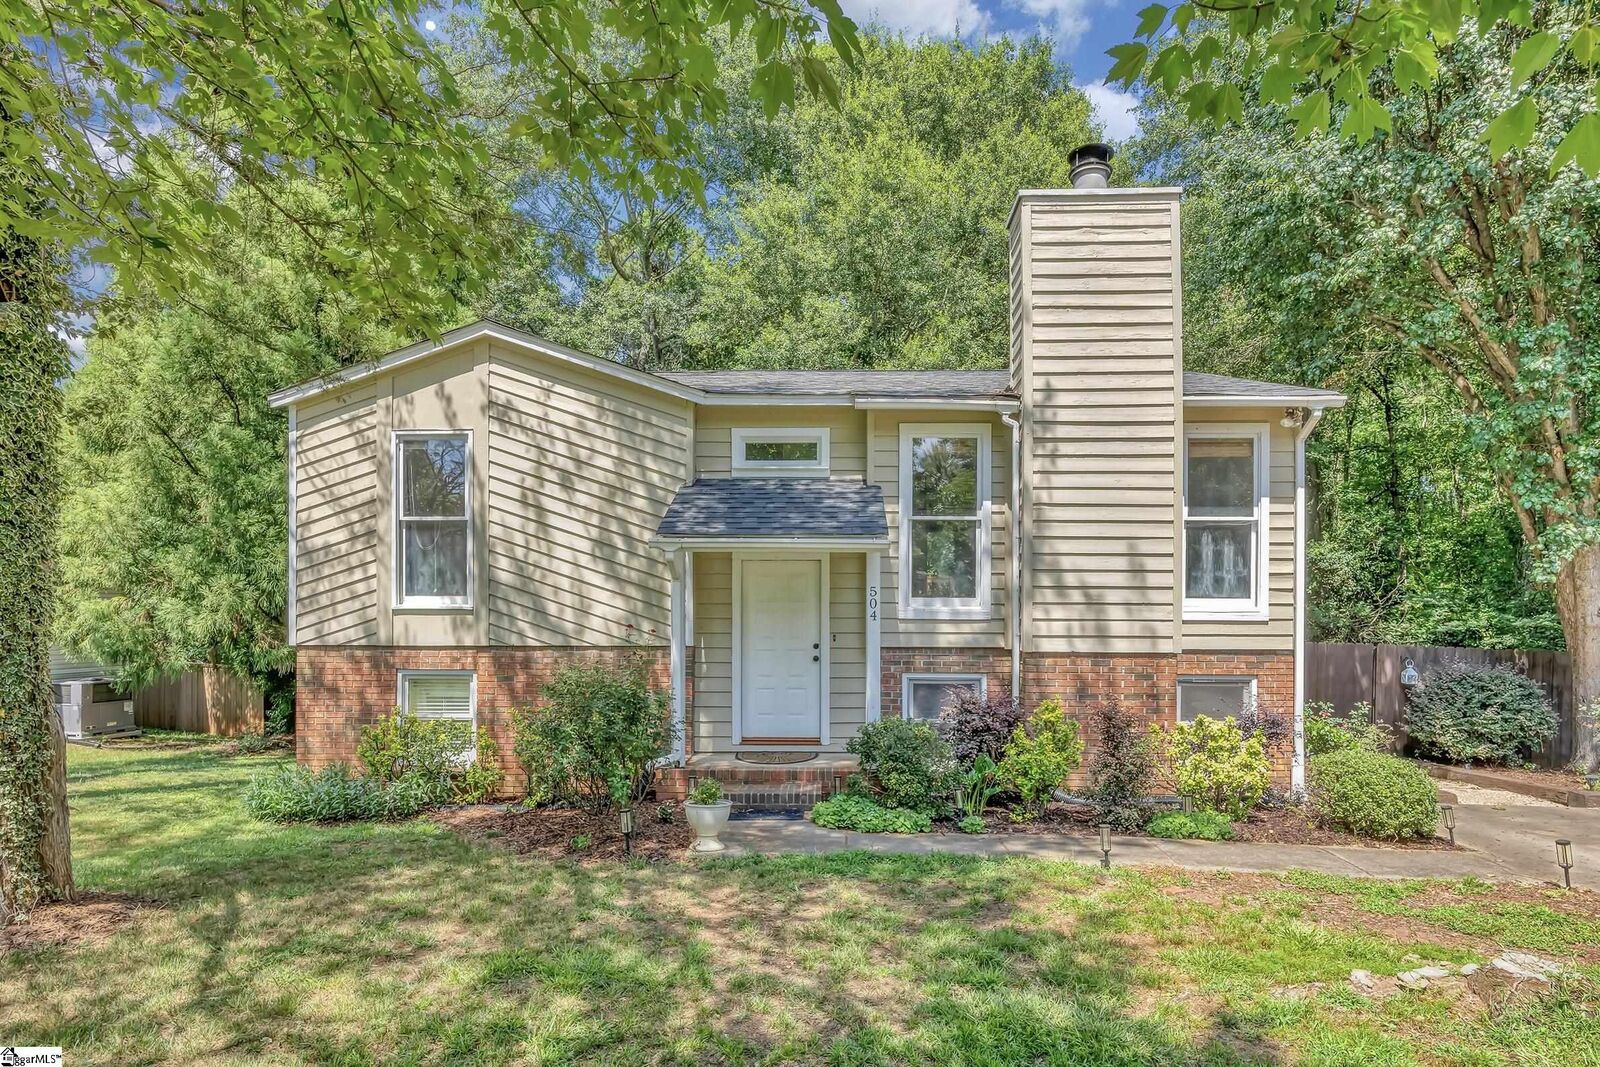
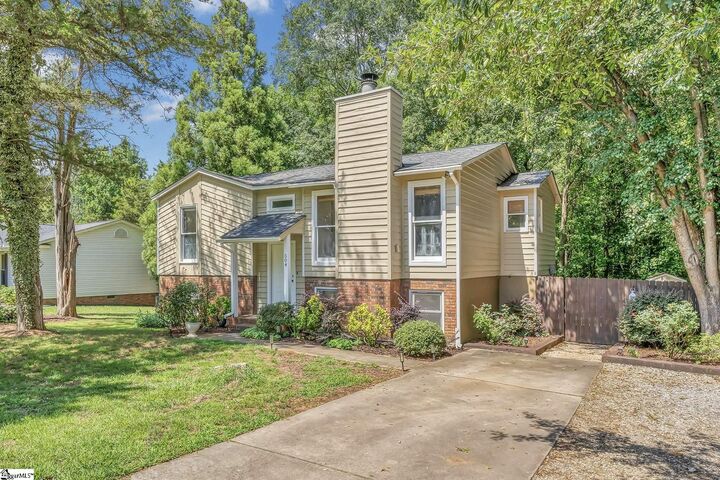
504 Holland Road Simpsonville, SC 29681
Active (46 Days)
$294,900 (USD)
MLS #:
1597957
1597957
Taxes
$875
$875
Lot Size
0.33 acres
0.33 acres
Type
Single-Family Home
Single-Family Home
Year Built
1986
1986
County
Greenville County
Greenville County
Listed By
Brian Higgins, Coldwell Banker Caine
Source
GREENVILLE SC
Last checked Aug 31 2026 at 10:35 PM GMT+0000
GREENVILLE SC
Last checked Aug 31 2026 at 10:35 PM GMT+0000
Bathroom Details
- Full Bathrooms: 2
Interior Features
- Countertops-Solid Surface
- Countertops-Other
- Split Floor Plan
- Ceiling Fan(s)
- Granite Counters
- Laundry: 1st Floor
- Laundry: Electric Dryer Hookup
- Laundry: Washer Hookup
- Dishwasher
- Disposal
- Refrigerator
- Electric Oven
- Microwave
- Electric Water Heater
- Windows: Window Treatments
- Laundry: Laundry Room
- Laundry: Laundry Closet
- Laundry: Sink
- Laundry: In Basement
Lot Information
- Sloped
- 1/2 Acre or Less
- Few Trees
Property Features
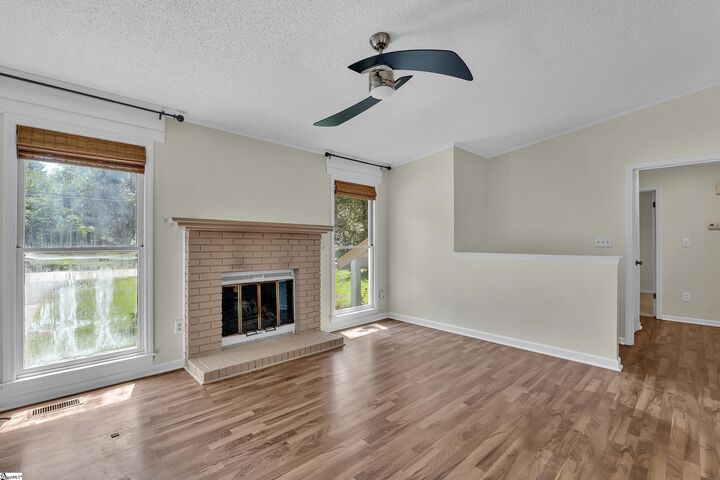
- Fireplace: 1
- Fireplace: Wood Burning
- Foundation: Basement
Heating and Cooling
- Electric
- Central Air
Basement Information
- Full
- Walk-Out Access
- Interior Entry
- Finished
Flooring
- Ceramic Tile
- Wood
- Luxury Vinyl
Exterior Features
- Roof: Architectural
Utility Information
- Utilities: Cable Available
- Sewer: Public Sewer
School Information
- Elementary School: Bethel
- Middle School: Mauldin
- High School: Mauldin
Parking
- None
- Concrete
- Driveway
- Gravel
Living Area
- 1,896 sqft
Listing Price History
Date
Event
Price
% Change
$ (+/-)
Aug 25, 2026
Price Changed
$294,900
-2%
-$5,000
Jul 28, 2026
Price Changed
$299,900
-4%
-$12,600
Location
Disclaimer: Copyright 2026 Greater Greenville Association of Realtors. All rights reserved. This information is deemed reliable, but not guaranteed. The information being provided is for consumers’ personal, non-commercial use and may not be used for any purpose other than to identify prospective properties consumers may be interested in purchasing. Data last updated 8/31/26 15:35



Description