

Listing Courtesy of: Western Upstate MLS / Listed By: Alicia Avila, Coldwell Banker Caine
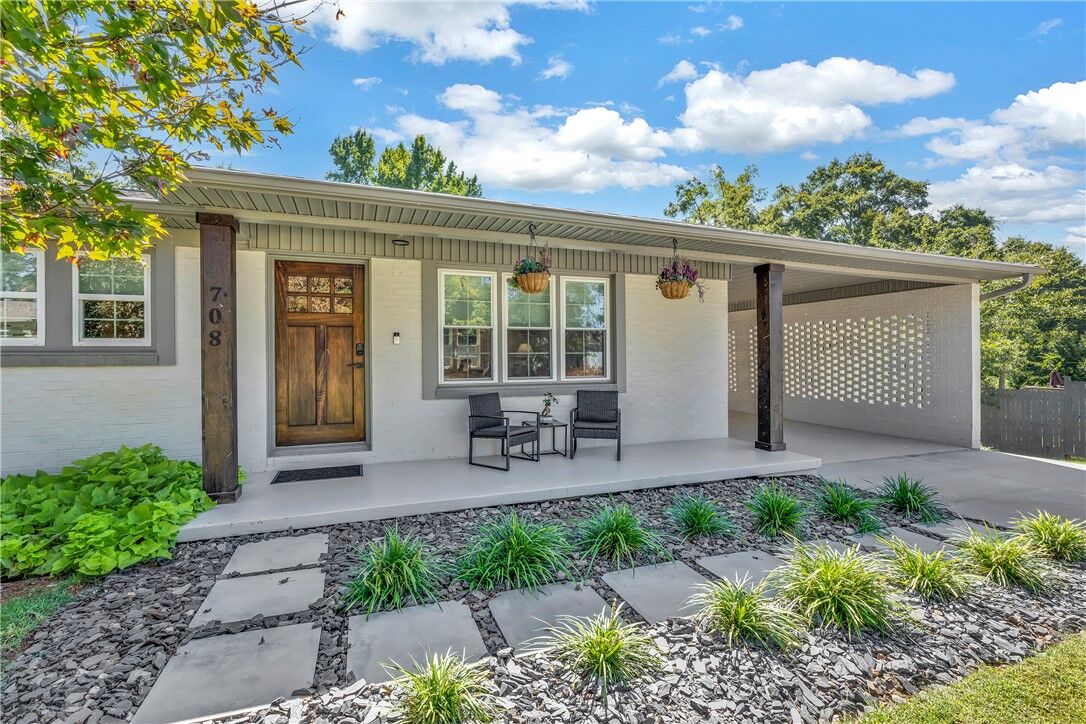
708 Evelyn Drive Seneca, SC 29678
Active (0 Days)
$499,000 (USD)

MLS #:
20306887
20306887
Taxes
$5,868(2025)
$5,868(2025)
Lot Size
0.29 acres
0.29 acres
Type
Single-Family Home
Single-Family Home
Year Built
1963
1963
Style
Ranch, Other
Ranch, Other
County
Oconee County
Oconee County
Community
Skyland
Skyland
Listed By
Alicia Avila, Coldwell Banker Caine
Source
Western Upstate MLS
Last checked Oct 2 2026 at 5:40 PM GMT+0000
Western Upstate MLS
Last checked Oct 2 2026 at 5:40 PM GMT+0000
Bathroom Details
- Full Bathrooms: 3
Interior Features
- Refrigerator
- Dishwasher
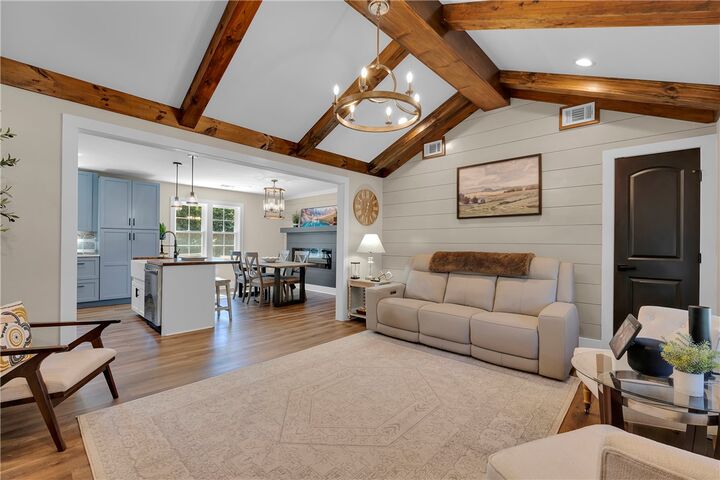
- Fireplace
- Dryer
- Microwave
- Bath In Primary Bedroom
- Cable Tv
- Laundry: Electric Dryer Hookup
- Laundry: Washer Hookup
- Windows: Blinds
- Ceiling Fan(s)
- Walk-In Closet(s)
- Electric Oven
- Electric Range
- Dual Sinks
- Shower Only
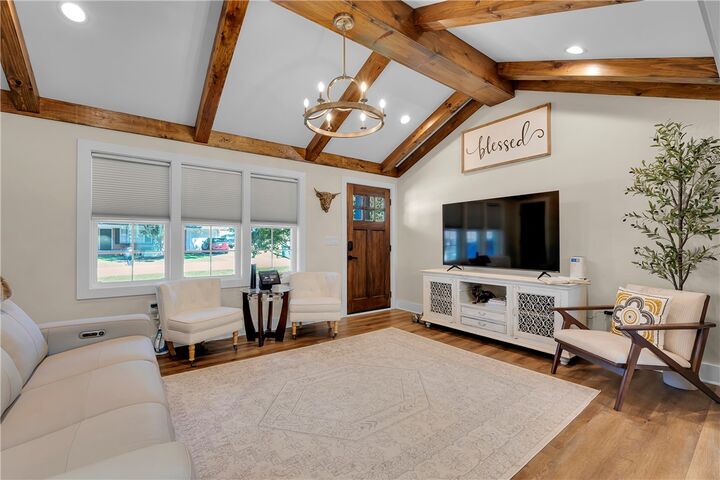
- High Ceilings
- Windows: Tilt-In Windows
- Other
- Windows: Insulated Windows
- Gas Water Heater
- Main Level Primary
- Window Treatments
Subdivision
- Skyland
Lot Information
- City Lot
- Subdivision
- Trees
- Sloped
- Gentle Sloping
Property Features
- Fireplace: Gas Log
- Fireplace: Multiple
- Foundation: Basement
Heating and Cooling
- Central
- Gas
- Electric
- Central Air
Basement Information
- Finished
- Heated
- Walk-Out Access
Pool Information
- In Ground
Flooring
- Tile
- Luxury Vinyl Tile
- Luxury Vinyl Plank
- Luxury Vinyl
Exterior Features
- Roof: Composition
- Roof: Shingle
Utility Information
- Utilities: Underground Utilities, Sewer Available, Water Source: Public, Cable Available, Electricity Available, Natural Gas Available, Water Available
- Sewer: Public Sewer
School Information
- Elementary School: Northside Elem
- Middle School: Seneca Middle
- High School: Seneca High
Parking
- Driveway
- Attached Carport
Stories
- 1
Location
Disclaimer: Copyright 2026 Western Upstate MLS. All rights reserved. This information is deemed reliable, but not guaranteed. The information being provided is for consumers’ personal, non-commercial use and may not be used for any purpose other than to identify prospective properties consumers may be interested in purchasing. Data last updated 10/2/26 10:40



Description