

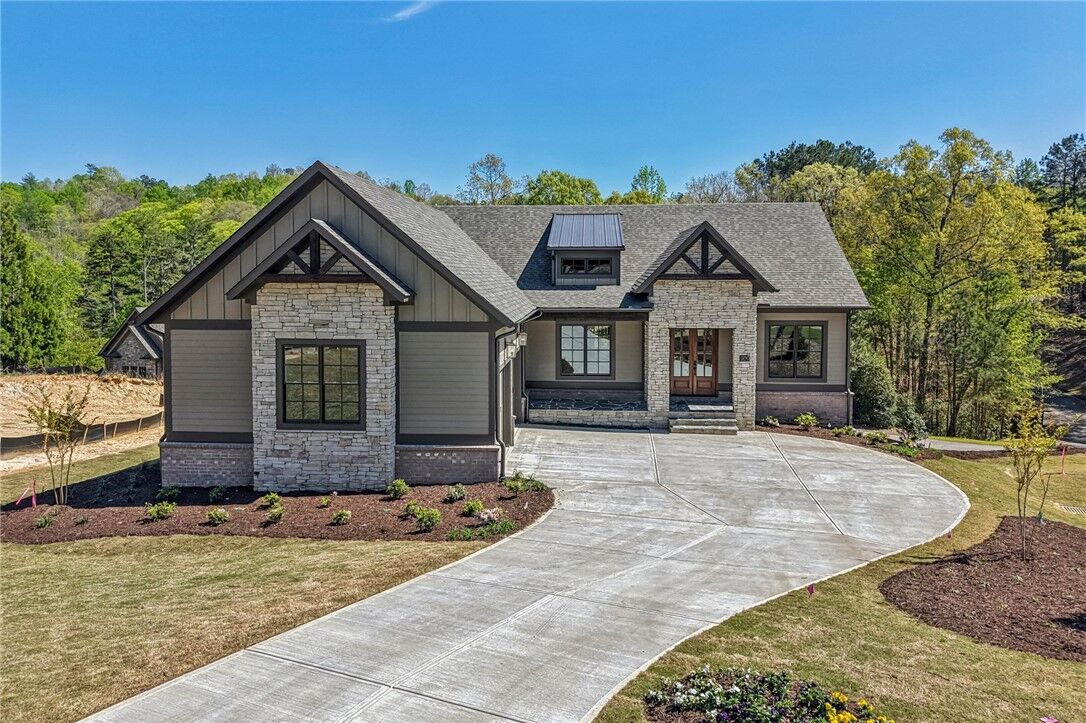
Sold
Listing Courtesy of: Western Upstate MLS / Listed By: Justin Winter & Assoc
709 Hemlock Court Salem, SC 29676
Sold on 10/05/2026
$1,744,900 (USD)

Sold Date:
10/05/2026
10/05/2026
Lot Size
0.43 acres
0.43 acres
Type
Single-Family Home
Single-Family Home
Year Built
2026
2026
Style
Craftsman
Craftsman
County
Oconee County
Oconee County
Community
Cliffs at Keowee Falls South
Cliffs at Keowee Falls South
Listed By
Justin Winter & Assoc (Team), Justin Winter & Assoc
Bought with
Chris Shelnut, Coldwell Banker Caine/Williams
Chris Shelnut, Coldwell Banker Caine/Williams
Source
Western Upstate MLS
Last checked Oct 24 2026 at 4:46 AM GMT+0000
Western Upstate MLS
Last checked Oct 24 2026 at 4:46 AM GMT+0000
Bathroom Details
- Full Bathrooms: 3
- Half Bathroom: 1
Interior Features
- Disposal
- Refrigerator
- Dishwasher
- Fireplace
- Walk-In Shower
- Wet Bar
- Microwave
- Freezer
- Bath In Primary Bedroom
- Laundry: Electric Dryer Hookup
- Laundry: Washer Hookup
- Plumbed for Ice Maker
- Ceiling Fan(s)
- Walk-In Closet(s)
- Electric Oven
- Electric Range
- Cathedral Ceiling(s)
- Granite Counters
- Dual Sinks
- Pull Down Attic Stairs
- Smooth Ceilings
- Tankless Water Heater
- Tray Ceiling(s)
- Vaulted Ceiling(s)
- Windows: Insulated Windows
- Gas Cooktop
- Separate Shower
- Windows: Wood Frames
- Garden Tub/Roman Tub
- Gas Water Heater
- Laundry: Sink
- Main Level Primary
Subdivision
- Cliffs At Keowee Falls South
Lot Information
- Cul-De-Sac
- Level
- Subdivision
- Outside City Limits
- Sloped
- Interior Lot
- Gentle Sloping
Property Features
- Fireplace: Gas
- Fireplace: Option
- Fireplace: Gas Log
- Fireplace: Multiple
- Foundation: Basement
Heating and Cooling
- Central
- Gas
- Zoned
- Electric
- Central Air
Basement Information
- Daylight
- Full
- Partially Finished
- Walk-Out Access
Pool Information
- Community
Flooring
- Carpet
- Hardwood
- Tile
- Luxury Vinyl Tile
- Luxury Vinyl
Exterior Features
- Roof: Architectural
- Roof: Shingle
Utility Information
- Utilities: Underground Utilities, Water Source: Public
- Sewer: Septic Tank, Private Sewer, Lift Station
School Information
- Elementary School: Tam-Salem Elm
- Middle School: Walhalla Middle
- High School: Walhalla High
Parking
- Garage
- Attached
- Driveway
- Garage Door Opener
Stories
- 2
Living Area
- 4,005 sqft
Listing Price History
Date
Event
Price
% Change
$ (+/-)
Jun 08, 2026
Price Changed
$1,785,000
-3%
-$64,000
Mar 06, 2026
Listed
$1,849,000
-
-
Disclaimer: Copyright 2026 Western Upstate MLS. All rights reserved. This information is deemed reliable, but not guaranteed. The information being provided is for consumers’ personal, non-commercial use and may not be used for any purpose other than to identify prospective properties consumers may be interested in purchasing. Data last updated 10/23/26 21:46


