244 Chapman Road Pacolet, SC 29372
Listed By: Kathy Tamburro, Coldwell Banker Caine - Contact:  ktamburro@cbcaine.com

  244 Chapman Road Pacolet, SC 29372

Pending (4 Days)
$495,000 (USD)
2
BED
2
BATH
1,606
SQFT

Description

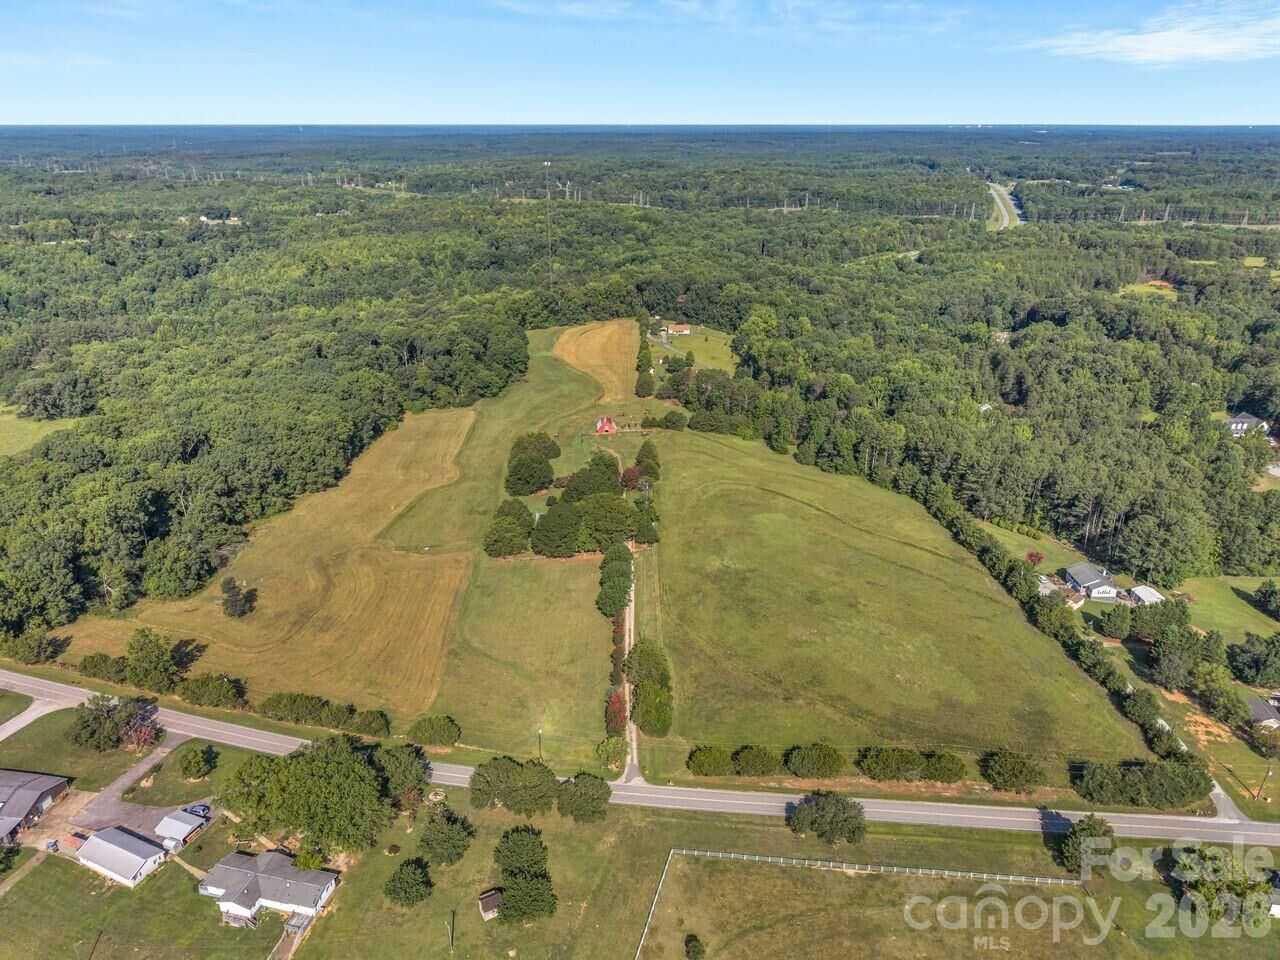
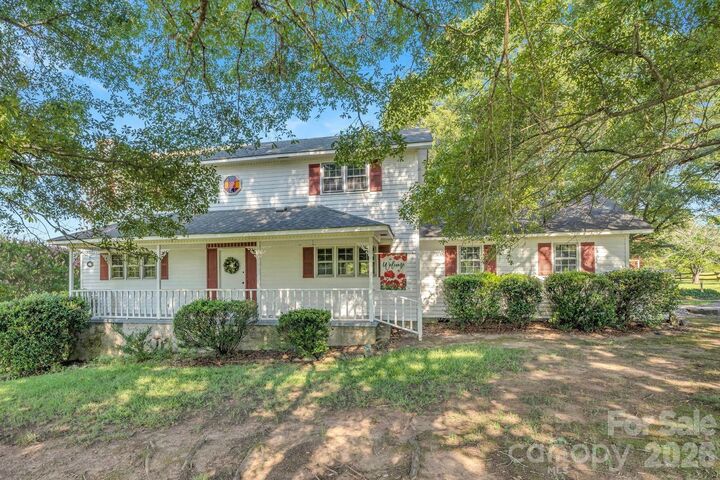
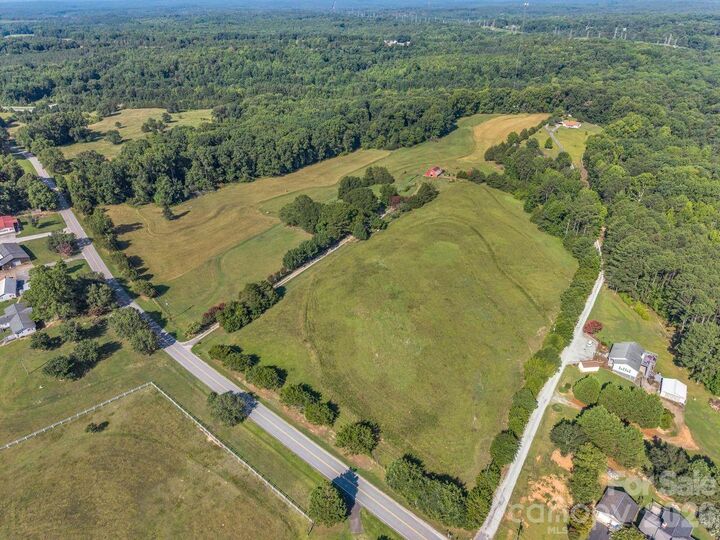
An American Beauty! 30 Acres of gorgeous pastureland, a classic farm house, iconic red barn, and mature shade trees create a setting that feels like a page from rural America. Whether you envision horses grazing the fields, cattle on the pasture, or simply a private country retreat, this remarkable property offers the tranquility and character that bring that vision to life. The land is completely fenced with a beautiful tree-lined drive leading to the dwelling and barn. Nature abounds on this private estate, well-suited for equestrian pursuits, cattle, or hobby farming. The barn is the centerpiece of the property complete with two stalls, a spacious loft, an extended workshop, and a lean-to for equipment storage. The farmhouse offers endless possibilities with over 1,600 square feet, a lovely rocking chair front porch, and a breezy screened porch - both overlooking the rolling landscape. The eat-in kitchen flows openly into the den where the wood stove has been converted to gas. The spacious pantry/laundry room provides abundant cabinet storage and a handy utility sink. Two bedrooms and a full bath are situated on the upper level with built-in bookshelves lining the hallway. The existing living room with fireplace will easily convert to a main-level bedroom - ideally the primary. An unfinished basement with a fireplace, great storage space, and walk-out door complete the interior. Restore its charm by tailoring to your style, or build the custom home you've always imagined while taking advantage of this exceptional setting. Properties with wide open spaces are increasingly rare. The scenic and serene setting will move you.

MLS #:
4405573
Lot Size
30 acres
Type
Single-Family Home
Year Built
1979
County
Union County

Listed By

Kathy Tamburro, Coldwell Banker Caine, Contact: ktamburro@cbcaine.com
Source
CANOPY MLS - IDX
Last checked Jul 24 2026 at 1:49 AM GMT+0000
Bathroom Details
  • Full Bathrooms: 2
Subdivision
  • None
Lot Information
  • Cleared
  • Sloped
  • Wooded
  • Level
  • Pasture
Property Features
  • Fireplace: Living Room
  • Fireplace: Wood Burning
  • Fireplace: Den
  • Foundation: Basement
Heating and Cooling
  • Central
  • Electric
  • Central Air
Exterior Features
  • Roof: Architectural Shingle
Utility Information
  • Sewer: Septic Installed
School Information
  • Elementary School: Jonesville
  • Middle School: Jonesville
  • High School: Union
Parking
  • Attached Carport
Living Area
  • 1,606 sqft
Additional Information: Caine | ktamburro@cbcaine.com
Location
   
Calculate drive times to this property
 
Powered by INRIX® Drive Time

Powered by Walk Score®
Disclaimer: Square footage is based on information available to agent, including County records. Information has not been verified by agent and should be verified by buyer.
Based on information submitted to the MLS GRID as of 7/24/2026 01:49. All data is obtained from various sources and may not have been verified by broker or MLS GRID. Supplied Open House Information is subject to change without notice. All information should be independently reviewed and verified for accuracy. Properties may or may not be listed by the office/agent presenting the information.
