

Listing Courtesy of: Western Upstate MLS / Listed By: Brian Hurry, Coldwell Banker Caine
132 Highland Drive Greenwood, SC 29649
Active (0 Days)
$275,000 (USD)

Description
MLS #:
20308363
20308363
Taxes
$963(2025)
$963(2025)
Lot Size
2.99 acres
2.99 acres
Type
Single-Family Home
Single-Family Home
Year Built
1961
1961
Style
Ranch
Ranch
County
Greenwood County
Greenwood County
Community
Idlewood
Idlewood
Listed By
Brian Hurry, Coldwell Banker Caine
Source
Western Upstate MLS
Last checked Oct 15 2026 at 7:40 PM GMT+0000
Western Upstate MLS
Last checked Oct 15 2026 at 7:40 PM GMT+0000
Bathroom Details
- Full Bathrooms: 2
Interior Features
- Disposal
- Refrigerator
- Dishwasher
- Fireplace
- Dryer
- Washer
- Microwave
- Breakfast Area
- Bath In Primary Bedroom
- Separate/Formal Living Room
- Cable Tv
- Laundry: Electric Dryer Hookup
- Laundry: Washer Hookup
- Windows: Blinds
- Ceiling Fan(s)
- Laminate Countertop
- Electric Oven
- Electric Range
- Electric Water Heater
- Cathedral Ceiling(s)
- Pull Down Attic Stairs
- Smooth Ceilings
- Windows: Tilt-In Windows
- Bookcases
- Windows: Insulated Windows
- Separate Shower
- Garden Tub/Roman Tub
- Bathtub
- Skylights
- Cooktop
- Down Draft
- Double Oven
- Main Level Primary
- Window Treatments
- Built-In Features
Subdivision
- Idlewood
Lot Information
- Subdivision
- Outside City Limits
- Trees
- Sloped
- Gentle Sloping
Property Features
- Foundation: Crawlspace
Heating and Cooling
- Central
- Electric
- Central Air
Basement Information
- Crawl Space
Homeowners Association Information
- Dues: $70/Annually
Flooring
- Vinyl
- Carpet
- Hardwood
- Ceramic Tile
Exterior Features
- Roof: Architectural
- Roof: Shingle
Utility Information
- Utilities: Sewer Available, Water Source: Public, Cable Available, Electricity Available, Phone Available, Water Available
- Sewer: Public Sewer
School Information
- Elementary School: Other
- Middle School: Northside Middle
- High School: Greenwood High
Parking
- Driveway
- Attached Carport
- Other
- Circular Driveway
Stories
- 1
Location
Disclaimer: Copyright 2026 Western Upstate MLS. All rights reserved. This information is deemed reliable, but not guaranteed. The information being provided is for consumers’ personal, non-commercial use and may not be used for any purpose other than to identify prospective properties consumers may be interested in purchasing. Data last updated 10/15/26 12:40



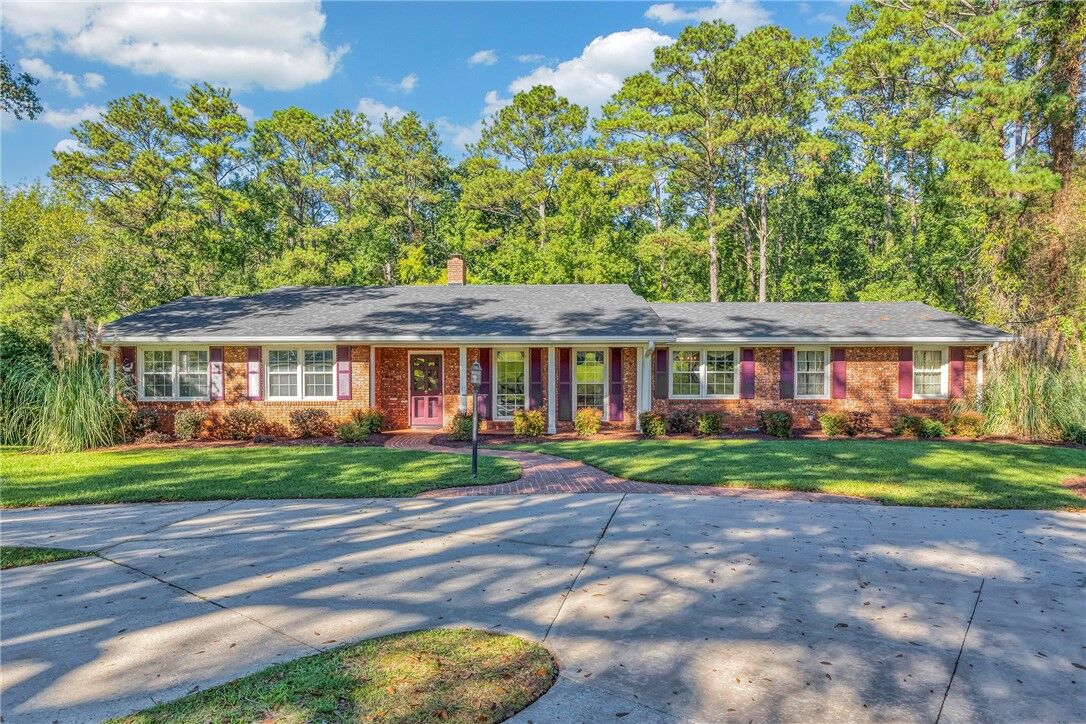
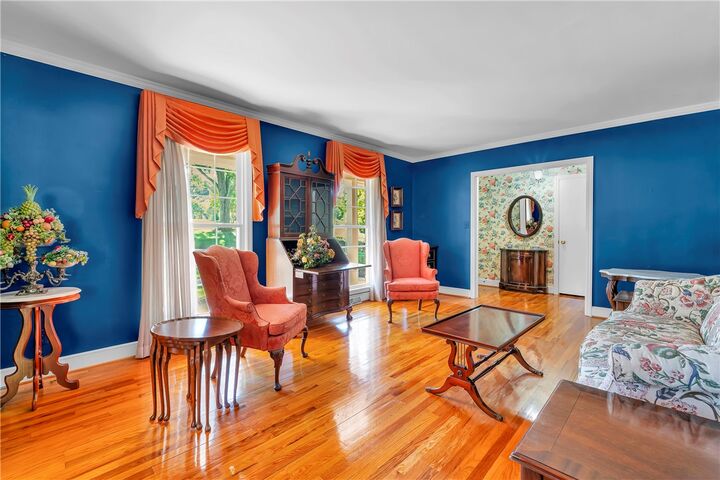
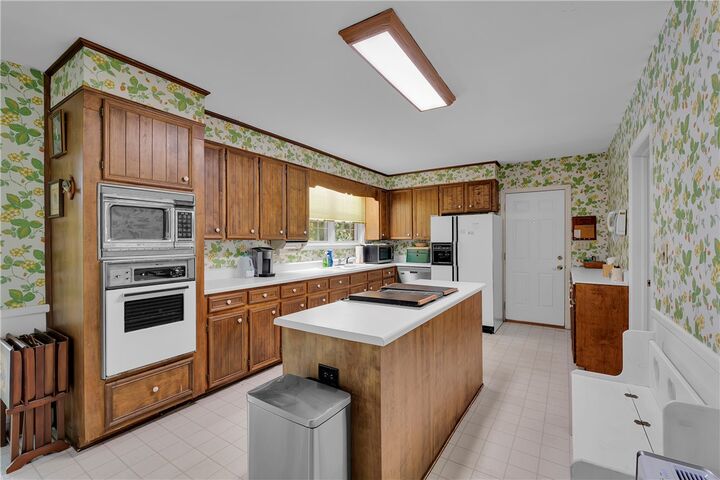
Inside, traditional living spaces blend with inviting details and character throughout. The formal living and dining rooms provide welcoming settings for entertaining and special gatherings, while the kitchen features a center island, breakfast area, fireplace, and built-in bookcase that add warmth and personality. Just beyond, the separate den/sunroom is a standout space, featuring four oversized, nearly floor-to-ceiling windows that fill the room with natural light, built-in bookcases, and direct access to the deck—an ideal setting for enjoying a quiet morning or unwinding at the end of the day. Three bedrooms include a primary suite with a private bath featuring a separate garden tub and shower, while a full hall bathroom serves the additional bedrooms. With its timeless all-brick exterior, versatile living spaces, generous acreage, and distinctive electric-rate history, this beautiful property offers a wonderful blend of classic appeal, room to spread out, with construction that was built to last. Come appreciate all the charm this home offers in person by scheduling a tour today!