

Listing Courtesy of: GREENVILLE SC / Listed By: Linda O'Brien, Coldwell Banker Caine
800 Butler Springs Road Greenville, SC 29615
Active (1 Days)
$525,000 (USD)
OPEN HOUSE TIMES
-
OPENSun, Oct 182:00 pm - 4:00 pm
Description
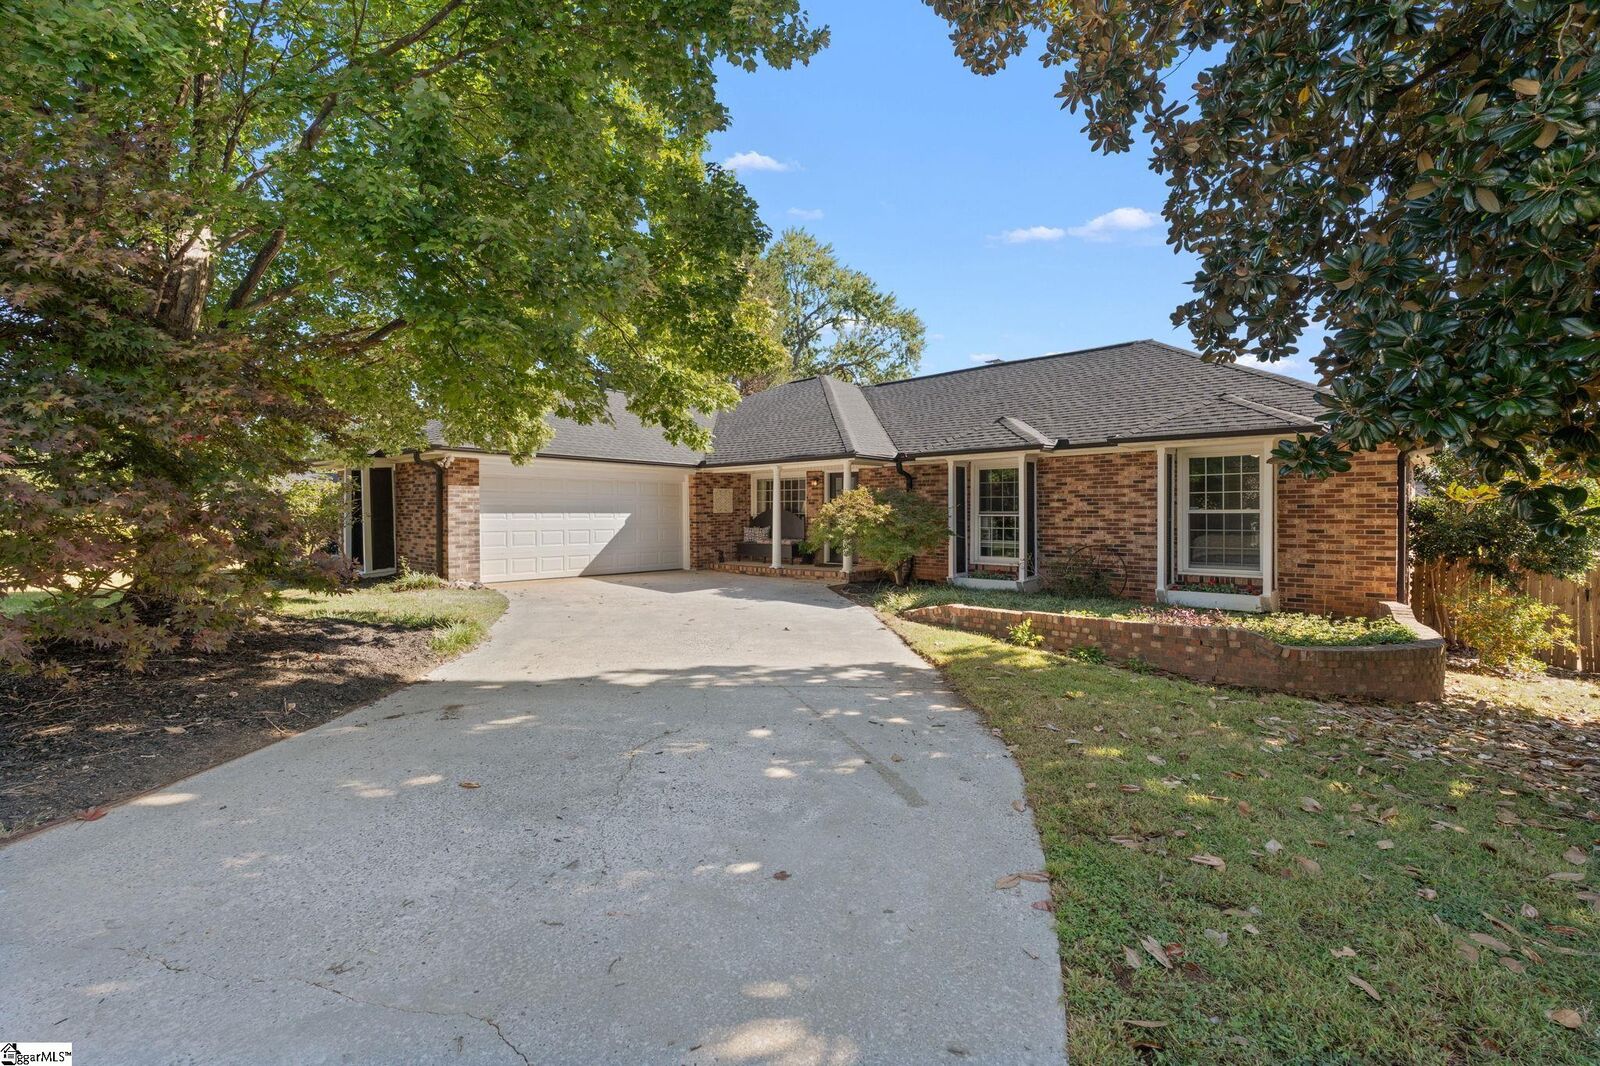
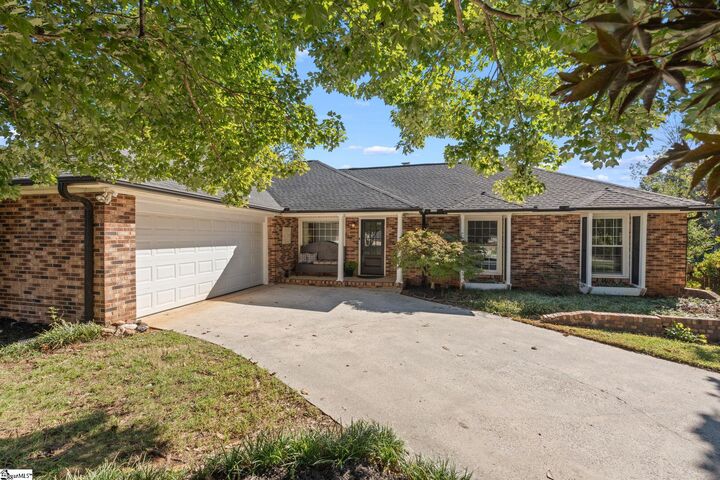
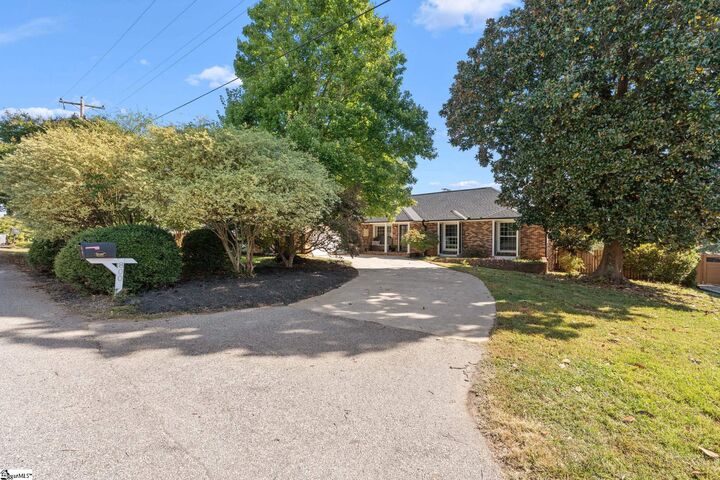
Eastside living at its best! This wonderful ranch offers an ideal combination of comfortable living, outdoor space, and flexible additional space. The home features refinished hardwood floors, a two-car garage, and beautifully renovated full bathrooms following Hurricane Helene. The kitchen opens to the den and offers easy access to the fabulous deck overlooking the expansive backyard. Separate living and dining rooms provide additional space for entertaining or everyday living. Situated on approximately one-third of an acre, the fenced backyard is perfect for enjoying the outdoors, gardening, entertaining, or simply relaxing. A chicken coop and storage shed with electrical power add to the functionality of the property. The walk-out basement provides more than 900 square feet of versatile space, ideal for a man cave, studio, playroom, home gym, workshop, or hobby area. The location is hard to beat! Conveniently located near shopping, restaurants, and all that downtown Greenville has to offer, this Eastside gem provides the space and lifestyle you've been looking for!
MLS #:
1606900
1606900
Taxes
$2,408
$2,408
Lot Size
0.35 acres
0.35 acres
Type
Single-Family Home
Single-Family Home
Year Built
1967
1967
Style
Traditional
Traditional
County
Greenville County
Greenville County
Community
Heritage Hills
Heritage Hills
Listed By
Linda O'Brien, Coldwell Banker Caine
Source
GREENVILLE SC
Last checked Oct 17 2026 at 6:13 AM GMT+0000
GREENVILLE SC
Last checked Oct 17 2026 at 6:13 AM GMT+0000
Bathroom Details
- Full Bathrooms: 2
Interior Features
- Ceiling Smooth
- Countertops-Other
- Radon System
- Ceiling Fan(s)
- Open Floorplan
- Pantry
- Laundry: 1st Floor
- Laundry: Stackable Accommodating
- Dishwasher
- Dryer
- Laundry: Walk-In
- Laundry: Laundry Room
- Gas Water Heater
- Windows: Tilt Out Windows
- Gas Oven
- Bookcases
- Laundry: Garage/Storage
- Laundry: Sink
- Countertops – Quartz
- Soaking Tub
Subdivision
- Heritage Hills
Lot Information
- Sloped
- 1/2 Acre or Less
- Few Trees
Property Features
- Fireplace: Wood Burning
- Fireplace: 2
- Foundation: Basement
Heating and Cooling
- Natural Gas
- Electric
- Central Air
Basement Information
- Walk-Out Access
- Finished
Homeowners Association Information
- Dues: $25/Annually
Flooring
- Carpet
- Ceramic Tile
- Wood
Exterior Features
- Roof: Architectural
Utility Information
- Utilities: Cable Available
- Sewer: Public Sewer
School Information
- Elementary School: Lake Forest
- Middle School: League
- High School: Wade Hampton
Garage
- Attached Garage
Parking
- Key Pad Entry
- Attached
- Concrete
- Total: 2
- Parking Pad
Stories
- 1
Living Area
- 1,773 sqft
Location
Disclaimer: Copyright 2026 Greater Greenville Association of Realtors. All rights reserved. This information is deemed reliable, but not guaranteed. The information being provided is for consumers’ personal, non-commercial use and may not be used for any purpose other than to identify prospective properties consumers may be interested in purchasing. Data last updated 10/16/26 23:13


