

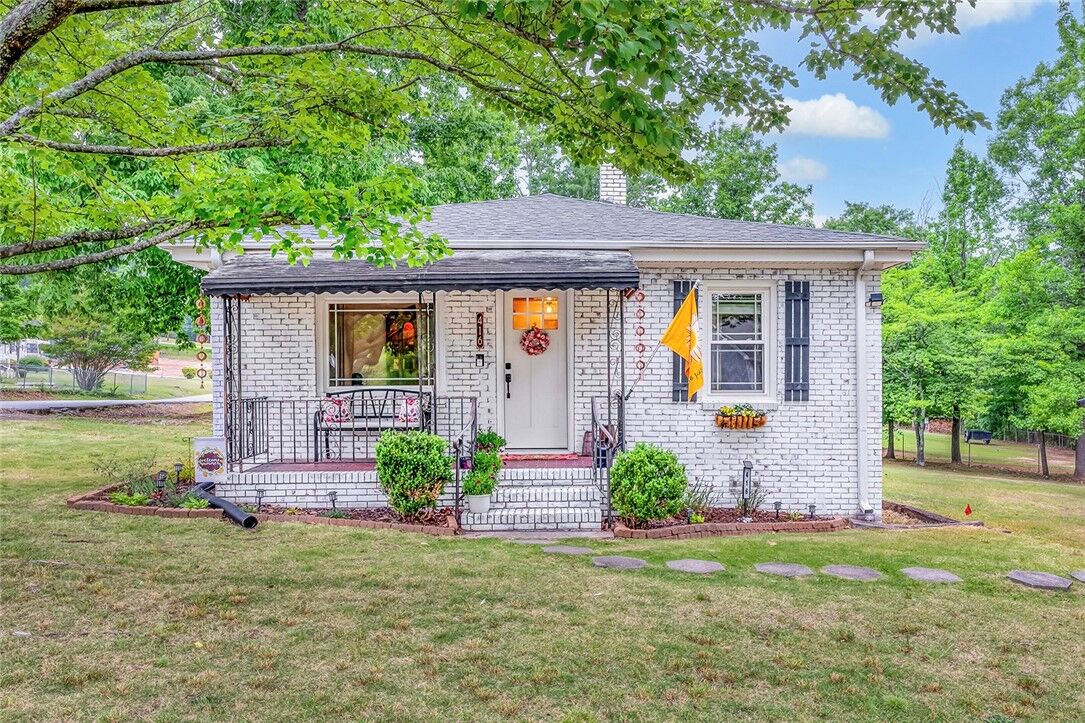
Sold
Listing Courtesy of: Western Upstate MLS / Listed By: Elizabeth Foster Clarke, Coldwell Banker Caine
416 W Belvue Road Greenville, SC 29609
Sold on 07/17/2026
$255,000 (USD)
Sold Date:
07/17/2026
07/17/2026
Taxes
$1,204(2025)
$1,204(2025)
Lot Size
0.53 acres
0.53 acres
Type
Single-Family Home
Single-Family Home
Year Built
1960
1960
Style
Traditional, Bungalow
Traditional, Bungalow
County
Greenville County
Greenville County
Listed By
Elizabeth Foster Clarke, Coldwell Banker Caine
Bought with
Elizabeth Clarke, Coldwell Banker Caine/Williams
Elizabeth Clarke, Coldwell Banker Caine/Williams
Source
Western Upstate MLS
Last checked Oct 24 2026 at 1:01 AM GMT+0000
Western Upstate MLS
Last checked Oct 24 2026 at 1:01 AM GMT+0000
Bathroom Details
- Full Bathroom: 1
Interior Features
- Disposal
- Refrigerator
- Dishwasher
- Walk-In Shower
- Microwave
- Breakfast Area
- Laundry: Electric Dryer Hookup
- Laundry: Washer Hookup
- Laminate Countertop
- Electric Oven
- Electric Range
- Pull Down Attic Stairs
- Smooth Cooktop
- Smooth Ceilings
- Windows: Tilt-In Windows
- Main Level Primary
Lot Information
- Level
- Not In Subdivision
- Outside City Limits
- Trees
- Corner Lot
Property Features
- Foundation: Crawlspace
Heating and Cooling
- Natural Gas
- Central
- Gas
- Electric
- Central Air
Basement Information
- Crawl Space
Flooring
- Wood
- Tile
- Luxury Vinyl Tile
- Luxury Vinyl Plank
- Luxury Vinyl
Exterior Features
- Roof: Architectural
- Roof: Shingle
Utility Information
- Utilities: Sewer Available, Water Source: Public, Electricity Available, Natural Gas Available, Water Available
- Sewer: Public Sewer
School Information
- Elementary School: Paris Elementary
- Middle School: Sevier Middle
- High School: Wade Hampton High
Parking
- Garage
- Detached
Stories
- 1
Living Area
- 891 sqft
Listing Price History
Date
Event
Price
% Change
$ (+/-)
May 26, 2026
Listed
$265,000
-
-
Disclaimer: Copyright 2026 Western Upstate MLS. All rights reserved. This information is deemed reliable, but not guaranteed. The information being provided is for consumers’ personal, non-commercial use and may not be used for any purpose other than to identify prospective properties consumers may be interested in purchasing. Data last updated 10/23/26 18:01


