401 Bowman Road Greenville, SC 29615
Listing Courtesy of: GREENVILLE SC / Listed By: Teresa Jones, Coldwell Banker Caine

  401 Bowman Road Greenville, SC 29615

Active
$945,000 (USD)
3
BED
3
BATH
1,886
SQFT

Description

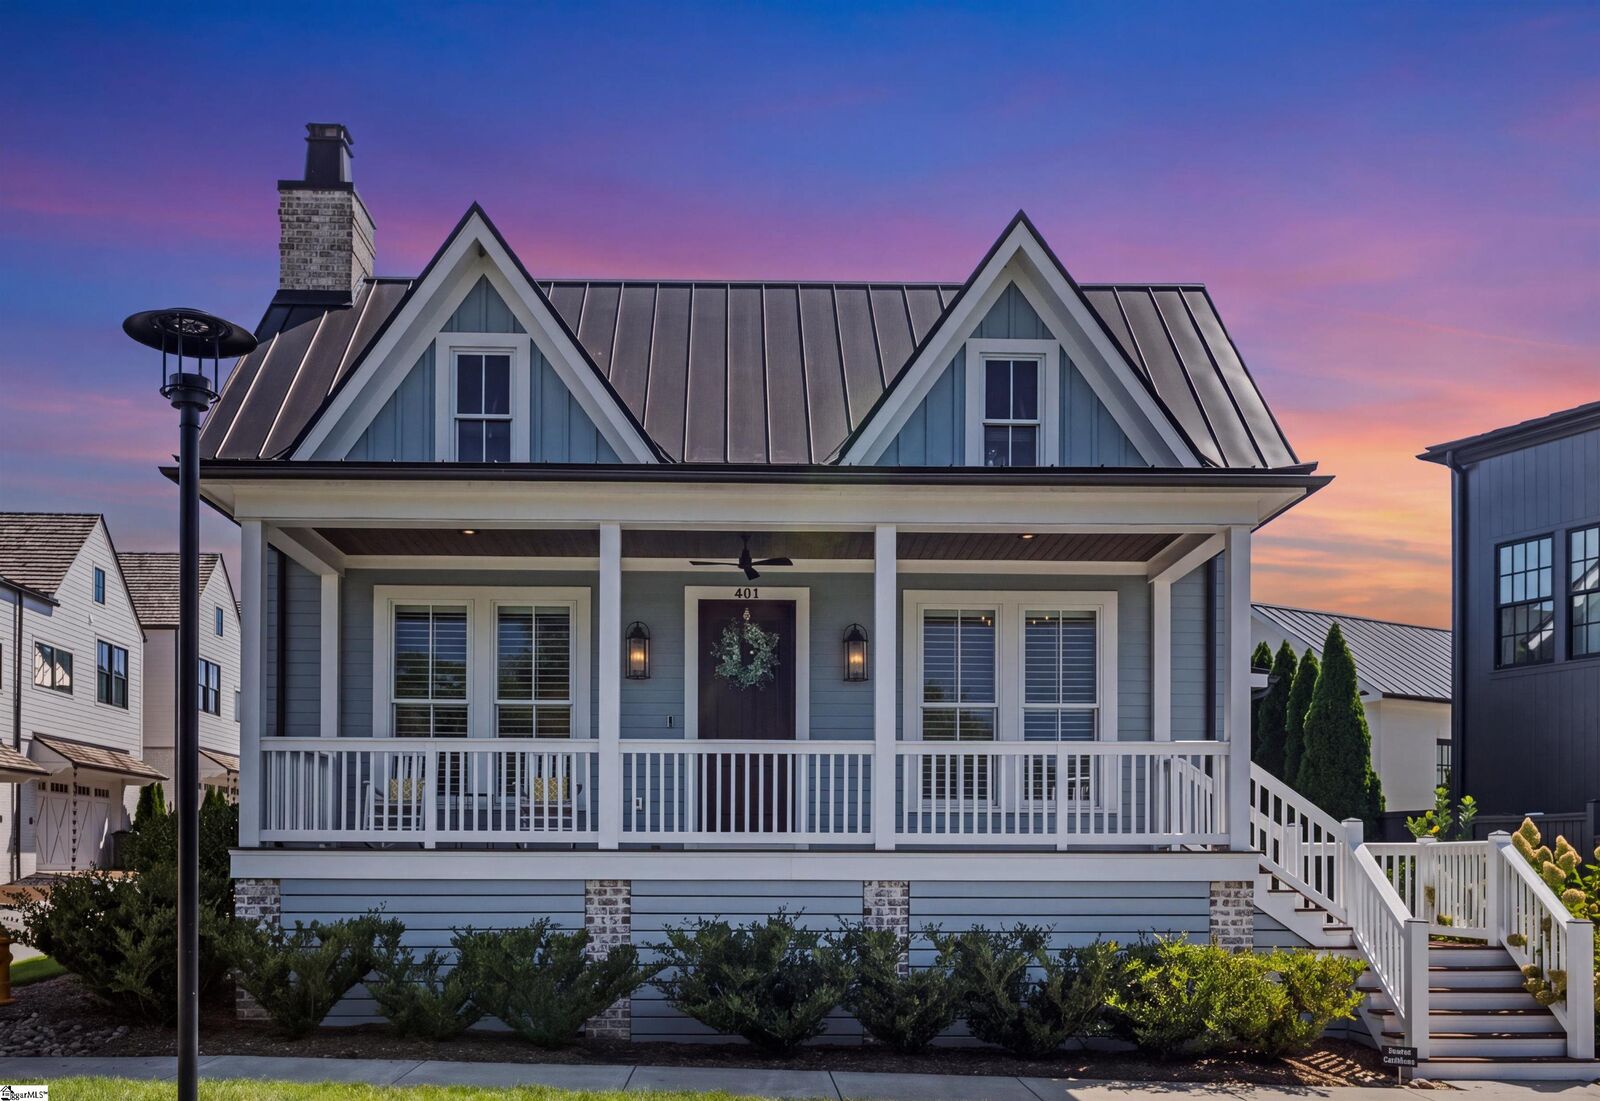
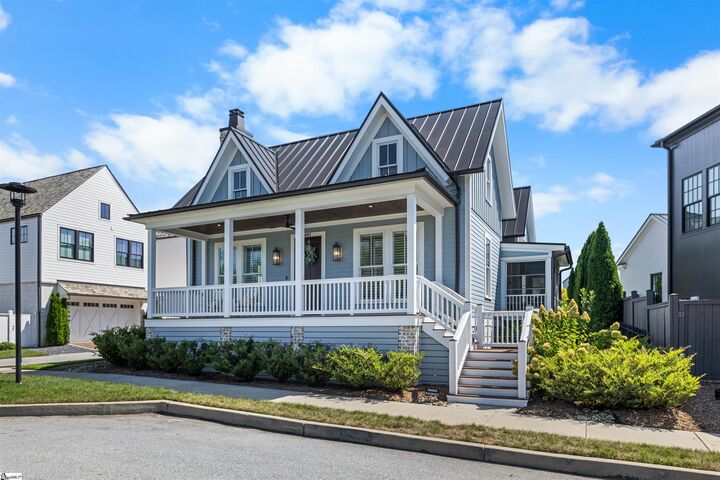
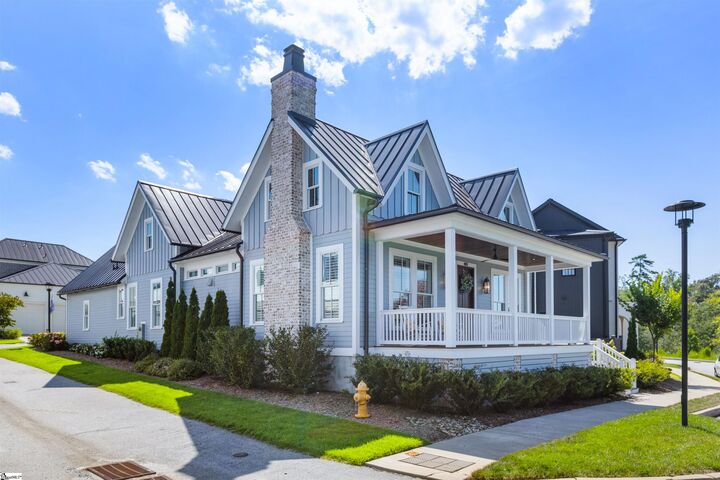
One level living at its finest! Located in the award winning master planned luxury village of Hartness, 401 Bowman Road is convenient to shopping, restaurants, medical facilities, GSP Int. Airport and downtown Greenville, SC. This Edisto design cottage home offers a bright, open floor plan with 3 Bedrooms, 21/2 Baths, a large, rocking chair front porch with views of distant mountain ridges and an unbuildable grassy, wooded area with a pond which provide added privacy. An alley accessible only to 401 Bowman and its immediate neighbors leads to an attached 2-bay rear garage with a yard door leading to a small, fenced yard/pet run/play area. -- Open and airy, this home was thoughtfully designed and created with luxurious finishes, high ceilings, hardwood flooring, custom cabinetry, and thoughtfully placed windows with plantation shutters to provide privacy and abundant natural light. -- The central Kitchen is fully equipped with gas range, tiled back-splash, ample storage, leathered granite counters, a closet pantry, and a large island with granite counters, sink, seating, and storage. – The Kitchen flows to the Dining Room which leads to the outdoor Living on The Screened Porch with slate floors and a door leading to the fenced yard. -- The private Primary Suite includes a large custom walk-in closet with window, a large En Suite with tiled floors, dual custom vanities, an oversized “curbless” shower, and a water closet. -- The Laundry with storage, and sink are convenient to the Primary Suite. This split floor plan has two additional Bedrooms, both have walk-in closets and plantation shutters. The Bedroom in the front of the home (currently used as an office) overlooks the front porch and is convenient to the Powder Room. An additional Bedroom/2nd Primary Suite has a full En-Suite Bath with a large “curbless” shower. – Direct access into the home from the garage is easy with a level entrance which does not have stairs or steps. The garage opens to a Drop Zone/ Mud Room with built-in bench and storage and is convenient to the kitchen - creating ease for daily life and grocery runs. Additional storage areas are found in the garage and attic. -- The vibrant urban village of Hartness has sidewalks throughout the community leading from homes to the community amenities, restaurants and green spaces. Hartness village also has nature trails, a community garden, ponds, a swimming pool, playground, basketball court, a wellness center, restaurants, a hotel and spa, and more.

MLS #:
1602552
Taxes
$2,913
Lot Size
4,356 SQFT
Type
Single-Family Home
Year Built
2022
Style
Craftsman
County
Greenville County
Community
Hartness

Listed By

Teresa Jones, Coldwell Banker Caine
Source
GREENVILLE SC
Last checked Sep 1 2026 at 7:09 PM GMT+0000
Bathroom Details
  • Full Bathrooms: 2
  • Half Bathroom: 1
Interior Features
  • Ceiling Smooth
  • High Ceilings
  • Ceiling Fan(s)
  • Granite Counters
  • Open Floorplan
  • Pantry
  • Laundry: 1st Floor
  • Laundry: Electric Dryer Hookup
  • Dishwasher
  • Disposal
  • Dryer
  • Refrigerator
  • Washer
  • Microwave
  • Windows: Window Treatments
  • Walk-In Closet(s)
  • Laundry: Walk-In
  • Laundry: Laundry Room
  • Gas Cooktop
  • Gas Water Heater
  • Tankless Water Heater
  • Gas Oven
  • Laundry: Sink
Subdivision
  • Hartness
Lot Information
  • Sidewalk
  • Other
  • 1/2 - Acre
Property Features
  • Fireplace: Ventless
  • Fireplace: 1
  • Fireplace: Gas Log
  • Foundation: Crawl Space
Heating and Cooling
  • Natural Gas
  • Electric
  • Central Air
Homeowners Association Information
  • Dues: $502/Monthly
Flooring
  • Ceramic Tile
  • Wood
Exterior Features
  • Roof: Metal
Utility Information
  • Utilities: Underground Utilities
  • Sewer: Public Sewer
School Information
  • Elementary School: Oakview
  • Middle School: Northwood
  • High School: Eastside
Garage
  • Attached Garage
Parking
  • Attached
  • Concrete
  • Total: 2
  • Driveway
Stories
  • 1
Living Area
  • 1,886 sqft
Location
   
Calculate drive times to this property
 
Powered by INRIX® Drive Time

Powered by Walk Score®
Disclaimer: Copyright 2026 Greater Greenville Association of Realtors. All rights reserved. This information is deemed reliable, but not guaranteed. The information being provided is for consumers’ personal, non-commercial use and may not be used for any purpose other than to identify prospective properties consumers may be interested in purchasing. Data last updated 9/1/26 12:09