400 Mills Avenue Unit 420 Greenville, SC 29605
Listing Courtesy of: GREENVILLE SC / Listed By: Jacob Mann, Coldwell Banker Caine

  400 Mills Avenue Unit 420 Greenville, SC 29605

Active (0 Days)
$500,000 (USD)
2
BED
2
BATH
1,425
SQFT

Description

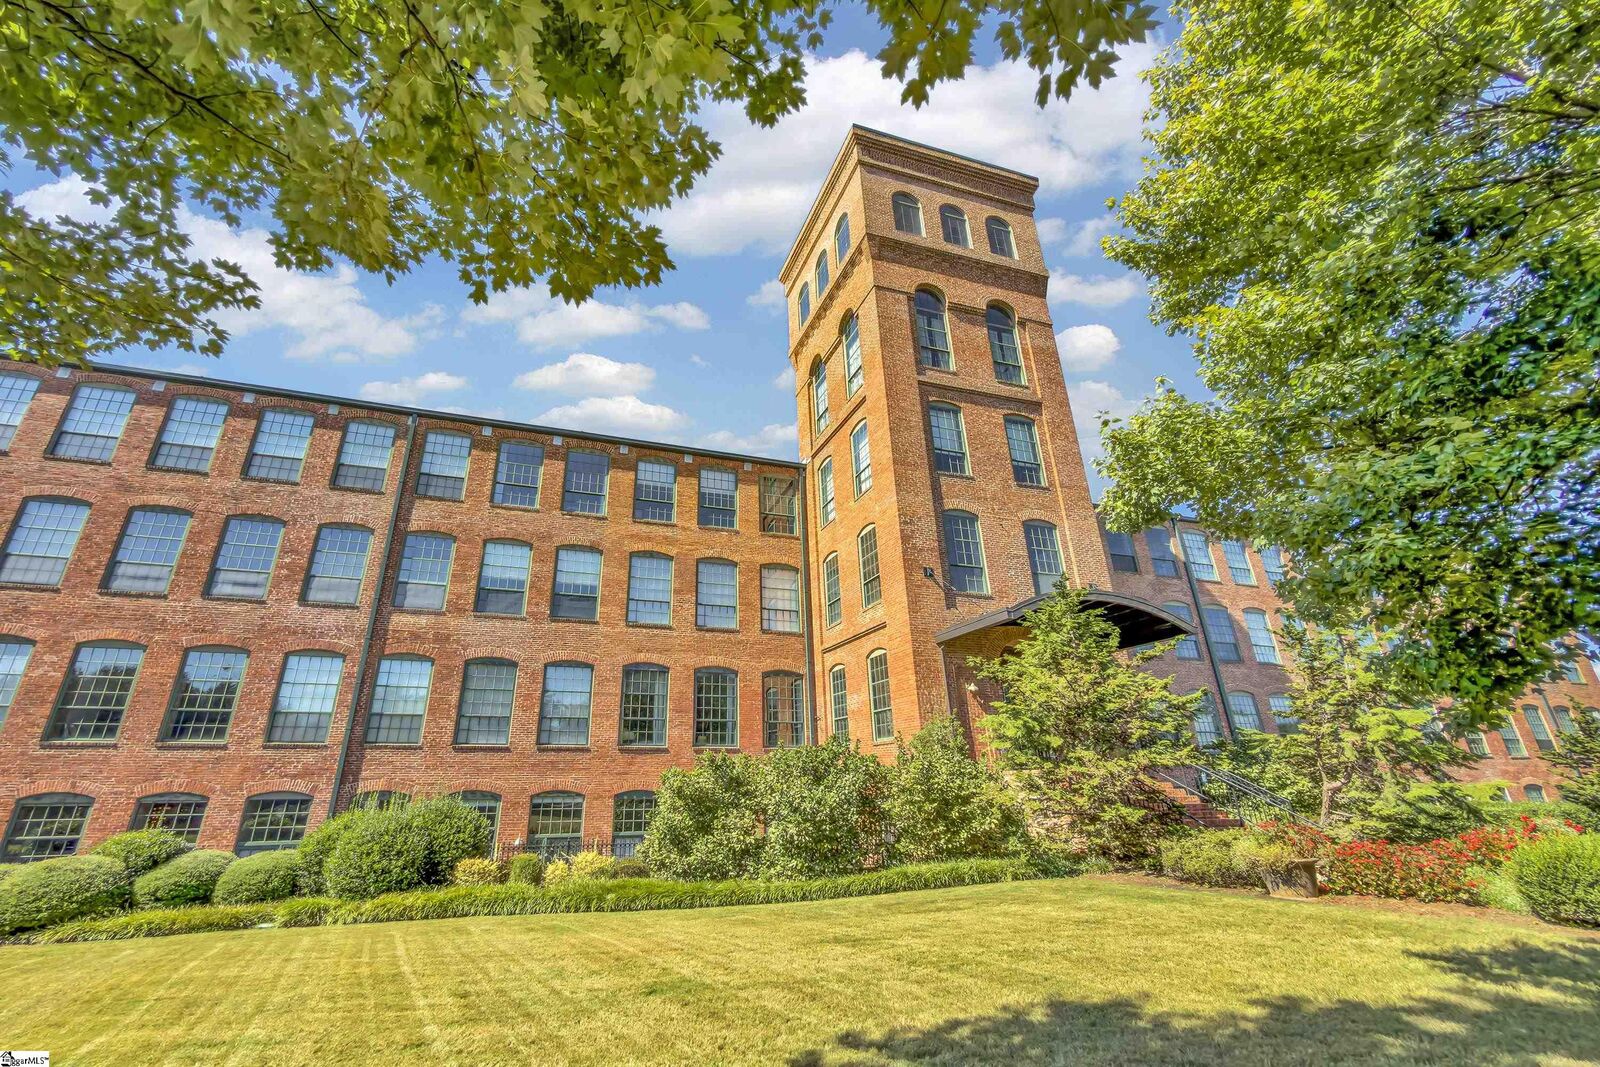
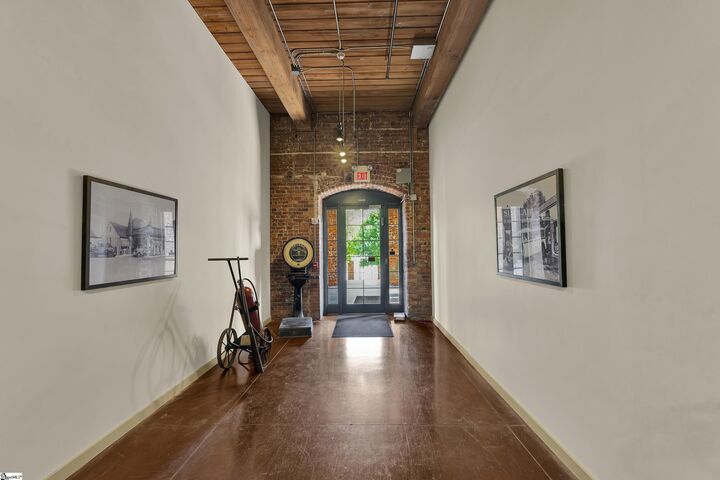
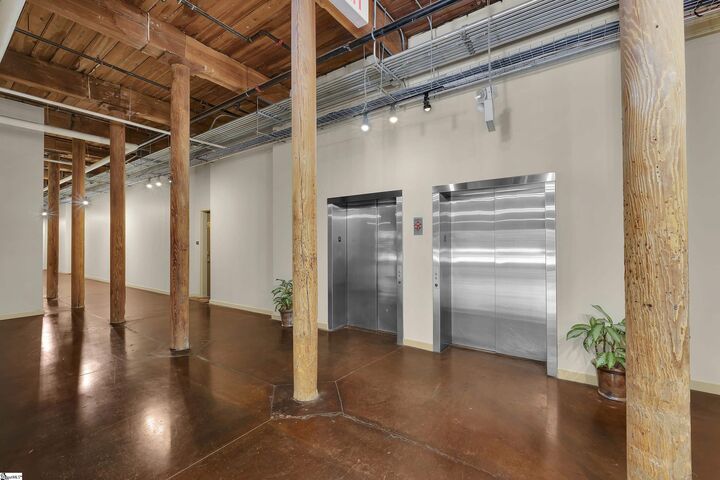
Welcome to this TOP FLOOR luxurious loft residence at The Lofts at Mills Mill where you will find an absolutely perfect conversion of this historical textile mill that has been transformed into what is now Greenville's finest loft living opportunities! Unit 420 at the Lofts is within walking distance to all the Augusta Road area has to offer including shopping and restaurants, and also walkable to downtown Greenville, South Carolina and the Swamp Rabbit Trail! This historical building has all of the charm you have always wanted with features such as the original smokestack tower, exposed brick inside, soaring ceilings on your main level up to over 15 feet, original exposed pine beams and exposed tongue and groove pine beam ceilings and so much more! This particular unit is extra special in that it has additional upgrades and features other units do not have that include; hardwood floors on the main level, concrete floors in main level bedroom, a walk-in laundry room with extra storage (not just a laundry closet w stackable w and d), a larger and wider floor plan with the extra windows and door for more natural light with direct access to your very own private rear balcony for morning coffee or an evening cocktail, heavy duty operable windows with screens, an elevated upstairs master suite loft with brand new carpet and a large private bathroom suite with huge walk-in closet. This Loft has also just been fully painted throughout with designer chosen neutral colors! This unit has brand new stainless steel Frigidaire gallery series appliances to include a gas range for the Chef of the home, built-in microwave and hood, dishwasher and Fridge!!!! Another huge bonus and value-add this loft includes is your very own secured storage unit (which not all of the Lofts include) It is your deeded storage unit with no extra HOA fee! As you enter this unit you will immediately notice the wider hallways, the extra natural light, the beautiful hardwood floors and the inviting large open living room that is open to the gourmet kitchen which comes complete with granite countertops, a built-in wine rack, pantry space, eat in 6 seater granite bar overhang and tons of cabinetry. The downstairs bedroom has easy access to a full bath with a fully tiled walk-in shower. You will also love that the main level has direct access to the rear porch that overlooks the smokestack and swimming pool, but also has views of the community gardens and the dog park which is another plus this extremely desirable community. Additional amenities The Lofts at Mills Mill has are; the Club room with full kitchen, a grilling patio w gas grills in place, incredible swimming pool, a state of the art fitness center, ample guest parking and private owners secures parking and so much more! Upstairs you will be impressed with the spacious master suite with multiple transom windows for great natural light, a large walk-in closet with room for your entire wardrobe and a large private bathroom suite with both a shower and a soaking tub with full tile surround! You really just can't get one of the top floor 2/2 loft units at a price like this in this condition in this amazing location, come see for yourself today!!!!!

MLS #:
1609833
Taxes
$5,937
Lot Size
4,356 SQFT
Type
Condo
Building Name
Lofts at Mills Mill
Style
Traditional
County
Greenville County
Community
Lofts at Mills Mill

Listed By

Jacob Mann, Coldwell Banker Caine
Source
GREENVILLE SC
Last checked Nov 20 2026 at 10:38 PM GMT+0000
Bathroom Details
  • Full Bathrooms: 2
Interior Features
  • High Ceilings
  • Granite Counters
  • Open Floorplan
  • Dishwasher
  • Disposal
  • Refrigerator
  • Washer
  • Microwave
  • Electric Water Heater
  • Walk-In Closet(s)
  • Laundry: Walk-In
  • Laundry: Laundry Room
  • Free-Standing Electric Range
Subdivision
  • Lofts At Mills Mill
Lot Information
  • Sidewalk
  • 1/2 Acre or Less
  • Corner Lot
Property Features
  • Fireplace: None
  • Fireplace: 0
  • Foundation: Slab
  • Foundation: Basement
Heating and Cooling
  • Electric
  • Forced Air
  • Central Air
Basement Information
  • Other
Homeowners Association Information
  • Dues: $525/Monthly
Flooring
  • Concrete
  • Wood
Exterior Features
  • Roof: Metal
Utility Information
  • Utilities: Cable Available, Underground Utilities
  • Sewer: Public Sewer
School Information
  • Elementary School: Thomas E. Kerns
  • Middle School: Hughes
  • High School: Greenville
Parking
  • Key Pad Entry
  • Other
  • See Remarks
  • Shared Driveway
Stories
  • 2
Living Area
  • 1,425 sqft
Location
   
Calculate drive times to this property
 
Powered by INRIX® Drive Time

Powered by Walk Score®
Disclaimer: Copyright 2026 Greater Greenville Association of Realtors. All rights reserved. This information is deemed reliable, but not guaranteed. The information being provided is for consumers’ personal, non-commercial use and may not be used for any purpose other than to identify prospective properties consumers may be interested in purchasing. Data last updated 11/20/26 14:38
