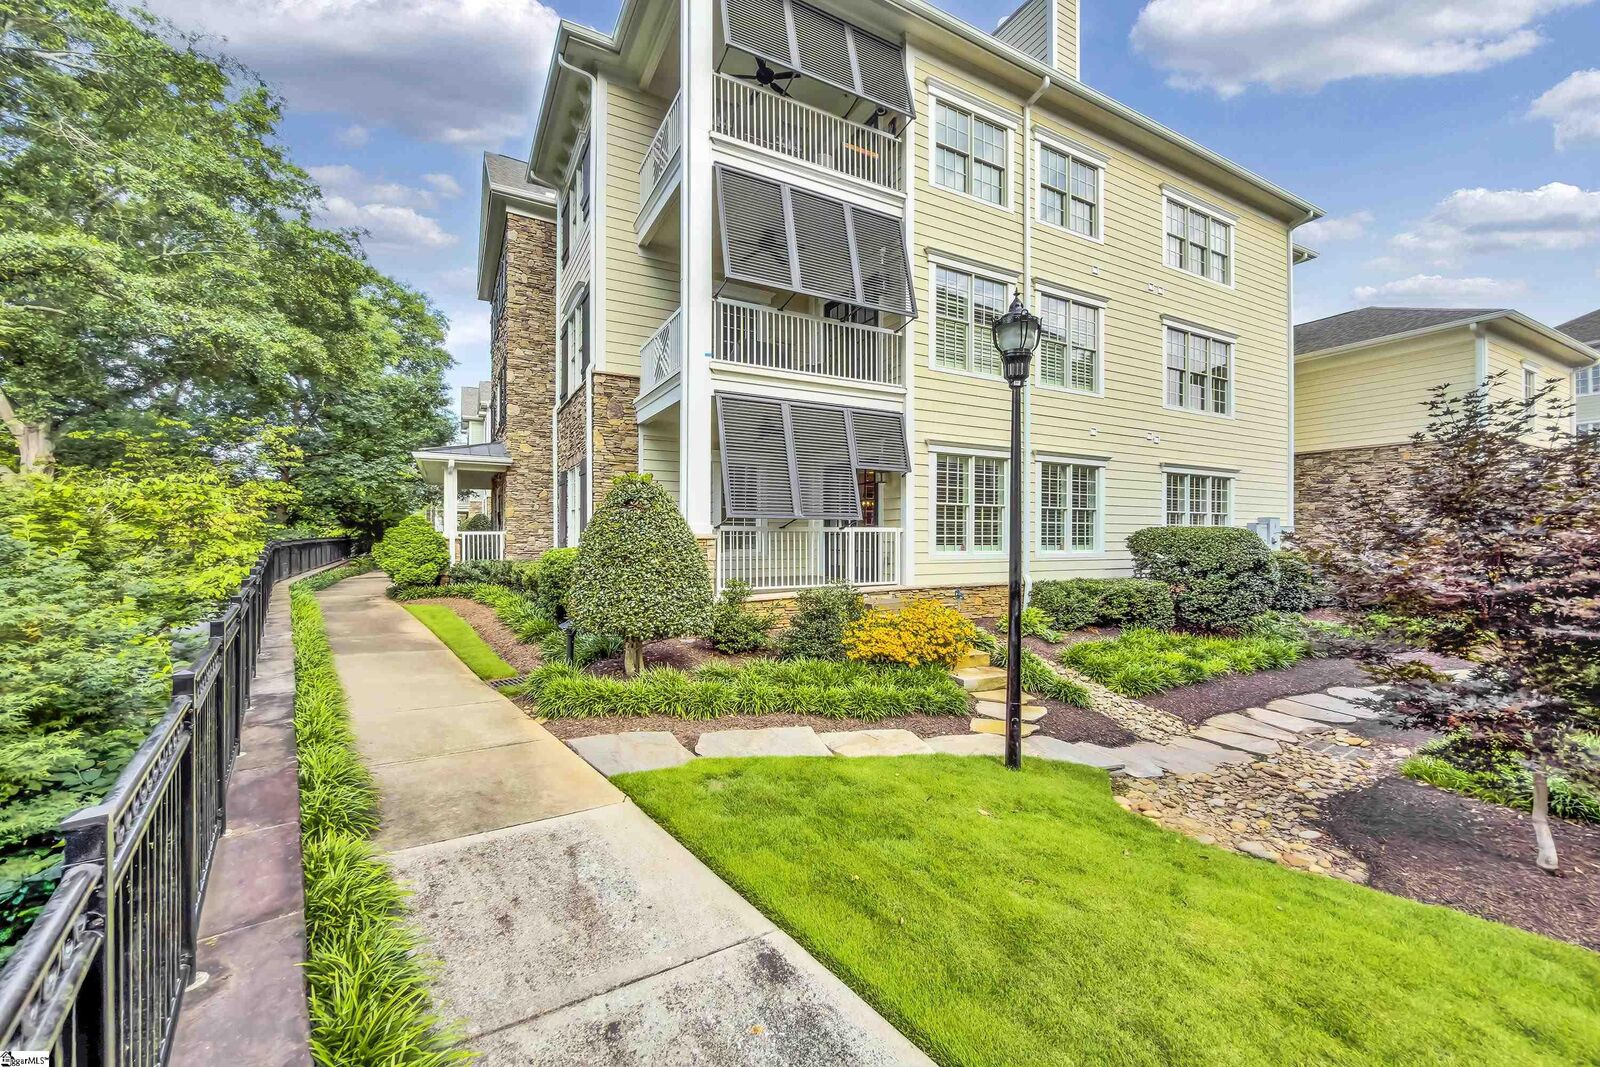
164 Ridgeland Drive Unit 101 Greenville, SC 29601
Listing Courtesy of: GREENVILLE SC / Listed By: Rosana Quintero, Coldwell Banker Caine

  164 Ridgeland Drive Unit 101 Greenville, SC 29601

Pending (4 Days)
$1,400,000 (USD)
2
BED
3
BATH
2,085
SQFT

Description

Welcome to effortless luxury in one of Downtown Greenville's most coveted addresses: Ridgeland at the Park. Perfectly positioned beside Cleveland Park and just moments from the Swamp Rabbit Trail, Main Street and Liberty Bridge. This meticulously maintained, single-level residence offers sophisticated design, exceptional storage, and truly maintenance-free living. Freshly painted and enhanced with brand-new hardwood flooring throughout, this elegant home showcases custom millwork, extensive crown molding, and thoughtfully designed built ins. At the heart of the home, the chef's kitchen is beautifully appointed with stunning quartz countertops, high end appliances, a wine chiller, and abundant custom cabinetry. Entertaining is effortless with a marble-topped beverage station featuring upper and lower cabinetry perfect for coffee service, barware, and additional serving space. The living room is beautifully framed by the fireplace, with elegant built-in cabinetry on both sides featuring glass-front upper cabinets and lower drawers that provide both beautiful display areas and storage. The luxurious primary suite has been designed with organization and comfort in mind, offering two custom-designed closets plus a dedicated shoe closet. Renovated in 2025, the primary bath blends elegant finishes with exceptional functionality, highlighted by a stunning vanity offering abundant storage through extensive drawers and cabinetry accented with designer hardware. Storage is abundant throughout the home. The walk-in laundry room includes custom cabinetry, while a heated and cooled storage closet located just outside the front door provides additional convenient space. The spacious den features custom cabinetry, while the separate office is complemented by elegant built-in media cabinetry, creating a refined and functional space. The attached garage offers exceptional organization with cabinets, shelving, and a ceiling-mounted overhead storage rack that maximizes usable space. Additional updates and features include a new tankless water heater installed in November 2025, custom magnetically mounted plantation shutters throughout, window screens, and countless thoughtful details that reflect the meticulous care given to this residence. Step outside to your private porch overlooking the beauty of Cleveland Park and the Swamp Rabbit Trail. Enjoy the unique advantage of direct access to Rock Quarry Garden and convenient access to Cleveland Park right from your doorstep. Combining refined finishes, unmatched storage, and an unbeatable location, this exceptional condominium offers a lifestyle of comfort, convenience, and timeless elegance in the heart of Downtown Greenville.

MLS #:
1596592
Taxes
$6,134
Lot Size
4,356 SQFT
Type
Condo
Building Name
Ridgeland at the Park
Year Built
2012
Style
Traditional, Contemporary, Country
County
Greenville County
Community
Ridgeland at the Park

Listed By

Rosana Quintero, Coldwell Banker Caine
Source
GREENVILLE SC
Last checked Jul 6 2026 at 9:59 PM GMT+0000
Bathroom Details
  • Full Bathrooms: 3
Interior Features
  • Ceiling Smooth
  • High Ceilings
  • Ceiling Fan(s)
  • Granite Counters
  • Open Floorplan
  • Pantry
  • Laundry: 1st Floor
  • Dishwasher
  • Disposal
  • Dryer
  • Self Cleaning Oven
  • Convection Oven
  • Refrigerator
  • Washer
  • Electric Oven
  • Microwave
  • Windows: Window Treatments
  • Windows: Insulated Windows
  • Walk-In Closet(s)
  • Laundry: Walk-In
  • Laundry: Laundry Room
  • Gas Cooktop
  • Microwave-Convection
  • Gas Water Heater
  • Tankless Water Heater
  • Windows: Tilt Out Windows
  • Coffered Ceiling(s)
  • Oven
  • Range Hood
  • Bookcases
  • Countertops – Quartz
  • Wine Cooler
Subdivision
  • Ridgeland At The Park
Lot Information
  • Sidewalk
  • 1/2 Acre or Less
  • Sprklr In Grnd-Full Yard
Property Features
  • Fireplace: 1
  • Fireplace: Gas Log
  • Foundation: Slab
Heating and Cooling
  • Natural Gas
  • Electric
  • Central Air
Homeowners Association Information
  • Dues: $1037/Monthly
Flooring
  • Ceramic Tile
  • Wood
Exterior Features
  • Roof: Architectural
Utility Information
  • Utilities: Cable Available
  • Sewer: Public Sewer
School Information
  • Elementary School: Sara Collins
  • Middle School: Hughes
  • High School: Greenville
Garage
  • Attached Garage
Parking
  • Attached
  • Total: 1
  • Garage Door Opener
  • Asphalt
Stories
  • 1
Living Area
  • 2,085 sqft
Location
   
Calculate drive times to this property
 
Powered by INRIX® Drive Time

Powered by Walk Score®
Disclaimer: Copyright 2026 Greater Greenville Association of Realtors. All rights reserved. This information is deemed reliable, but not guaranteed. The information being provided is for consumers’ personal, non-commercial use and may not be used for any purpose other than to identify prospective properties consumers may be interested in purchasing. Data last updated 7/6/26 14:59