

Listing Courtesy of: GREENVILLE SC / Listed By: Ginger Griffith, Coldwell Banker Caine
1311 Pendleton Street Unit E Greenville, SC 29611
Active (23 Days)
$535,000 (USD)
OPEN HOUSE TIMES
-
OPENSat, Nov 2111:00 am - 5:00 pm
-
OPENSat, Nov 2111:00 am - 5:00 pm
-
OPENSat, Nov 2111:00 am - 5:00 pm
-
OPENSun, Nov 221:00 pm - 4:00 pm
-
OPENSun, Nov 221:00 pm - 4:00 pm
-
OPENSun, Nov 221:00 pm - 4:00 pm
-
OPENMon, Nov 2311:00 am - 5:00 pm
-
OPENTue, Nov 2411:00 am - 5:00 pm
-
OPENWed, Nov 2511:00 am - 5:00 pm
-
OPENFri, Nov 2711:00 am - 5:00 pm
-
OPENSat, Nov 2811:00 am - 5:00 pm
-
OPENSun, Nov 291:00 pm - 4:00 pm
-
OPENMon, Nov 3011:00 am - 5:00 pm
show more
show more
Description
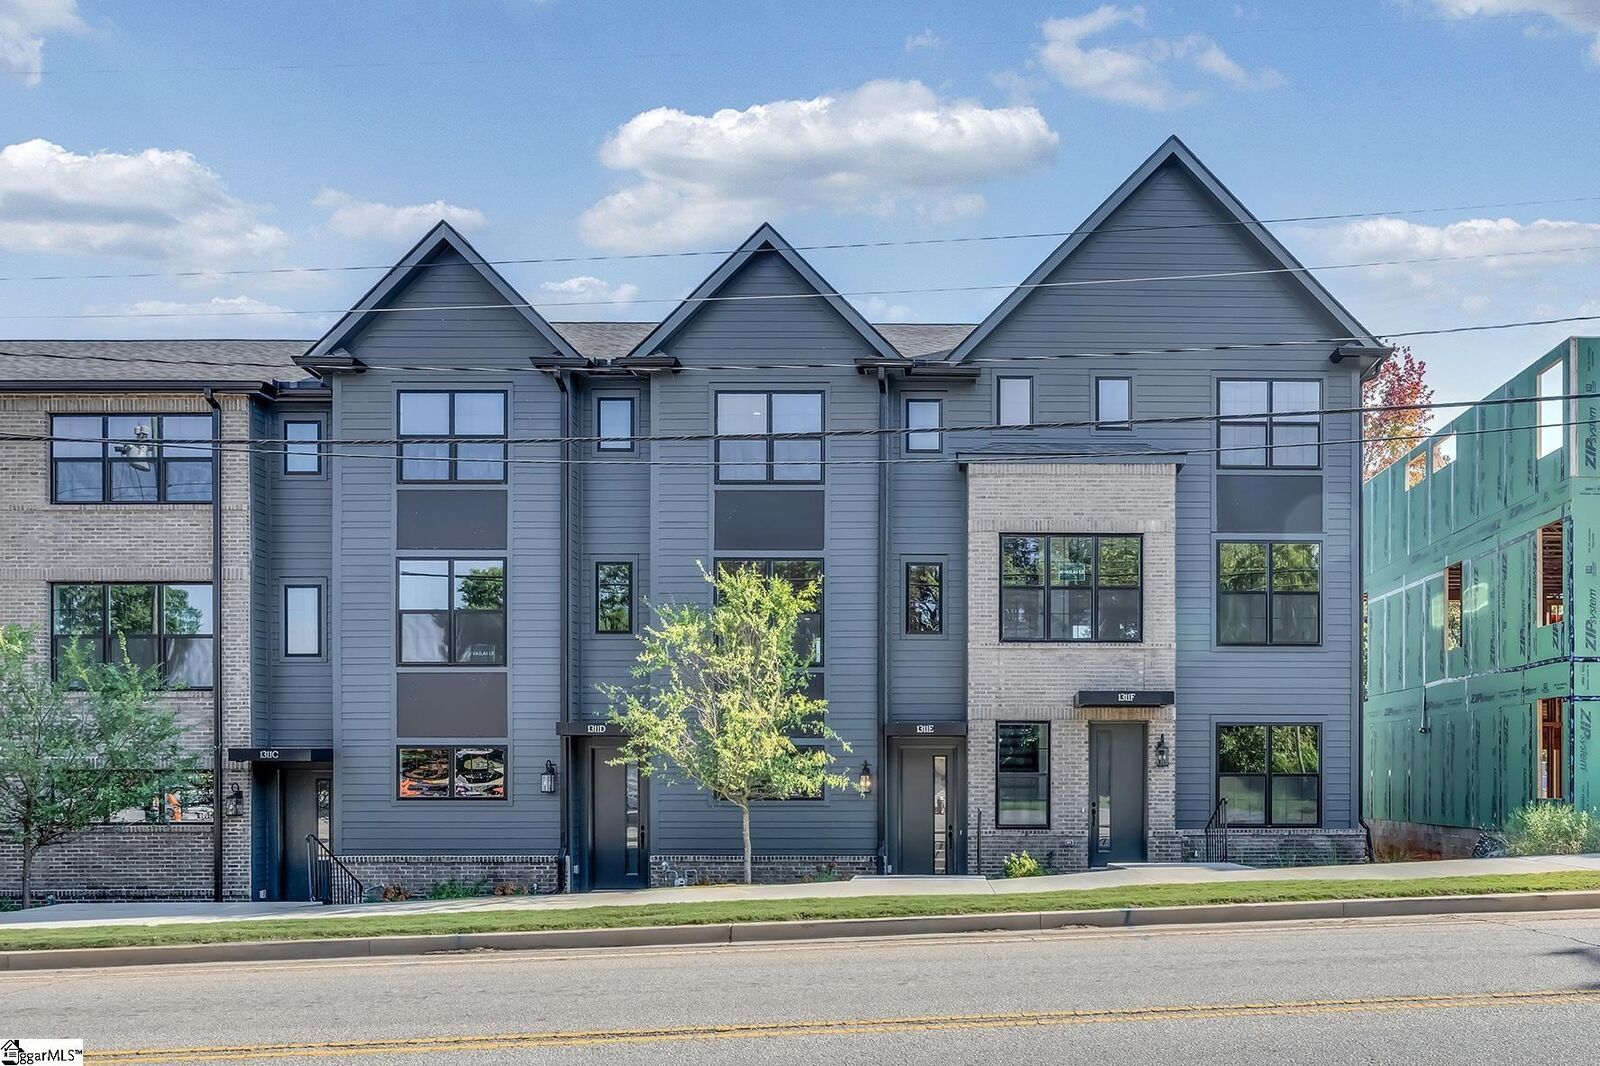
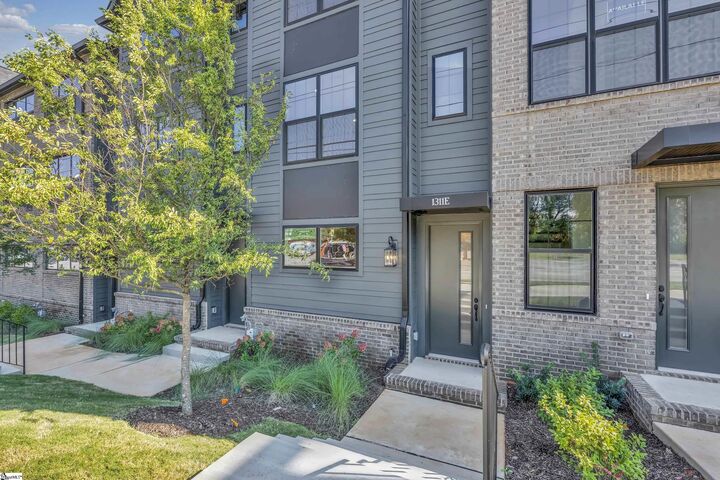
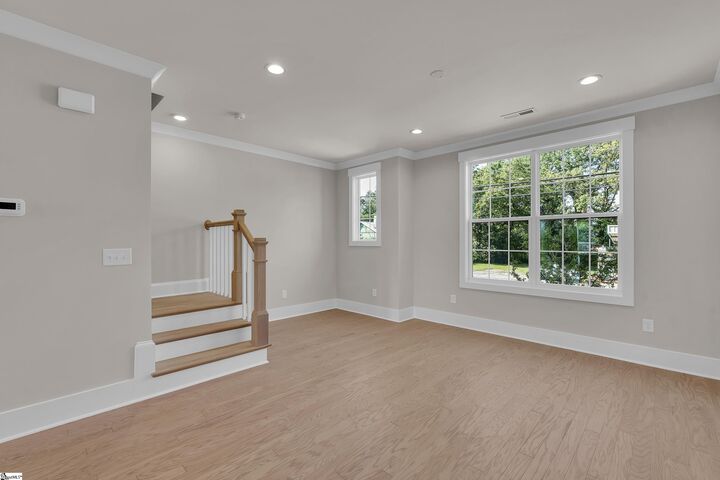
Discover The Kitson, where inspired design meets the creative energy of Greenville's vibrant Village of West Greenville. Perfectly positioned just steps from the neighborhood's art galleries, artist studios, locally loved restaurants, and coffee shops, this thoughtfully designed new construction residence offers an exceptional opportunity to enjoy a walkable, low-maintenance lifestyle just minutes from downtown Greenville, Unity Park and the Swamp Rabbit Trail. Offering 1,383 square feet of beautifully designed living space, this two-bedroom, two-bath residence combines modern finishes with effortless functionality. Nine-foot ceilings and an open-concept layout create a bright, inviting home, seamlessly connecting the kitchen, dining, and living areas. The well appointed kitchen features quartz countertops, gas appliances, and a design that makes everyday living and entertaining equally enjoyable. Both bedrooms feature private en suite bathrooms with spacious showers, providing comfort and privacy for homeowners and guests alike. The primary suite offers a relaxing retreat with dual vanities and a generous walk-in closet complete with custom shelving. The versatile second bedroom is equally suited for guests, a home office, or a creative space of your own. Enjoy your morning coffee or unwind in the evening on your private balcony, while the attached two-car garage adds a level of convenience rarely found in such a walkable urban setting. With an unbeatable location, thoughtfully designed interiors, and the appeal of brand-new construction, The Kitson offers more than a beautiful home, it offers a lifestyle connected to the very best of Greenville.
MLS #:
1607932
1607932
Type
Townhouse
Townhouse
Building Name
The Kitson
The Kitson
Year Built
2026
2026
Style
Transitional
Transitional
County
Greenville County
Greenville County
Community
The Kitson
The Kitson
Listed By
Ginger Griffith, Coldwell Banker Caine
Source
GREENVILLE SC
Last checked Nov 21 2026 at 12:36 AM GMT+0000
GREENVILLE SC
Last checked Nov 21 2026 at 12:36 AM GMT+0000
Bathroom Details
- Full Bathrooms: 2
- Half Bathroom: 1
Interior Features
- Ceiling Smooth
- High Ceilings
- Open Floorplan
- Dishwasher
- Disposal
- Microwave
- Windows: Insulated Windows
- Walk-In Closet(s)
- Laundry: Walk-In
- Laundry: Laundry Room
- Gas Water Heater
- Tankless Water Heater
- Gas Oven
- Countertops – Quartz
Subdivision
- The Kitson
Lot Information
- 1/2 Acre or Less
Property Features
- Fireplace: None
- Fireplace: 0
- Foundation: Slab
Heating and Cooling
- Forced Air
- Multi-Units
- Electric
- Central Air
Homeowners Association Information
- Dues: $250/Monthly
Flooring
- Concrete
Exterior Features
- Roof: Architectural
Utility Information
- Sewer: Public Sewer
School Information
- Elementary School: Hollis
- Middle School: Berea
- High School: Berea
Garage
- Attached Garage
Parking
- Attached
- Total: 2
- Asphalt
Stories
- 3
Living Area
- 1,383 sqft
Location
Disclaimer: Copyright 2026 Greater Greenville Association of Realtors. All rights reserved. This information is deemed reliable, but not guaranteed. The information being provided is for consumers’ personal, non-commercial use and may not be used for any purpose other than to identify prospective properties consumers may be interested in purchasing. Data last updated 11/20/26 16:36


