112 Spartanburg Street Greenville, SC 29607
Listing Courtesy of: GREENVILLE SC / Listed By: Jacob Mann, Coldwell Banker Caine

  112 Spartanburg Street Greenville, SC 29607

Active (0 Days)
$469,000 (USD)
3
BED
3
BATH
1,760
SQFT

Description

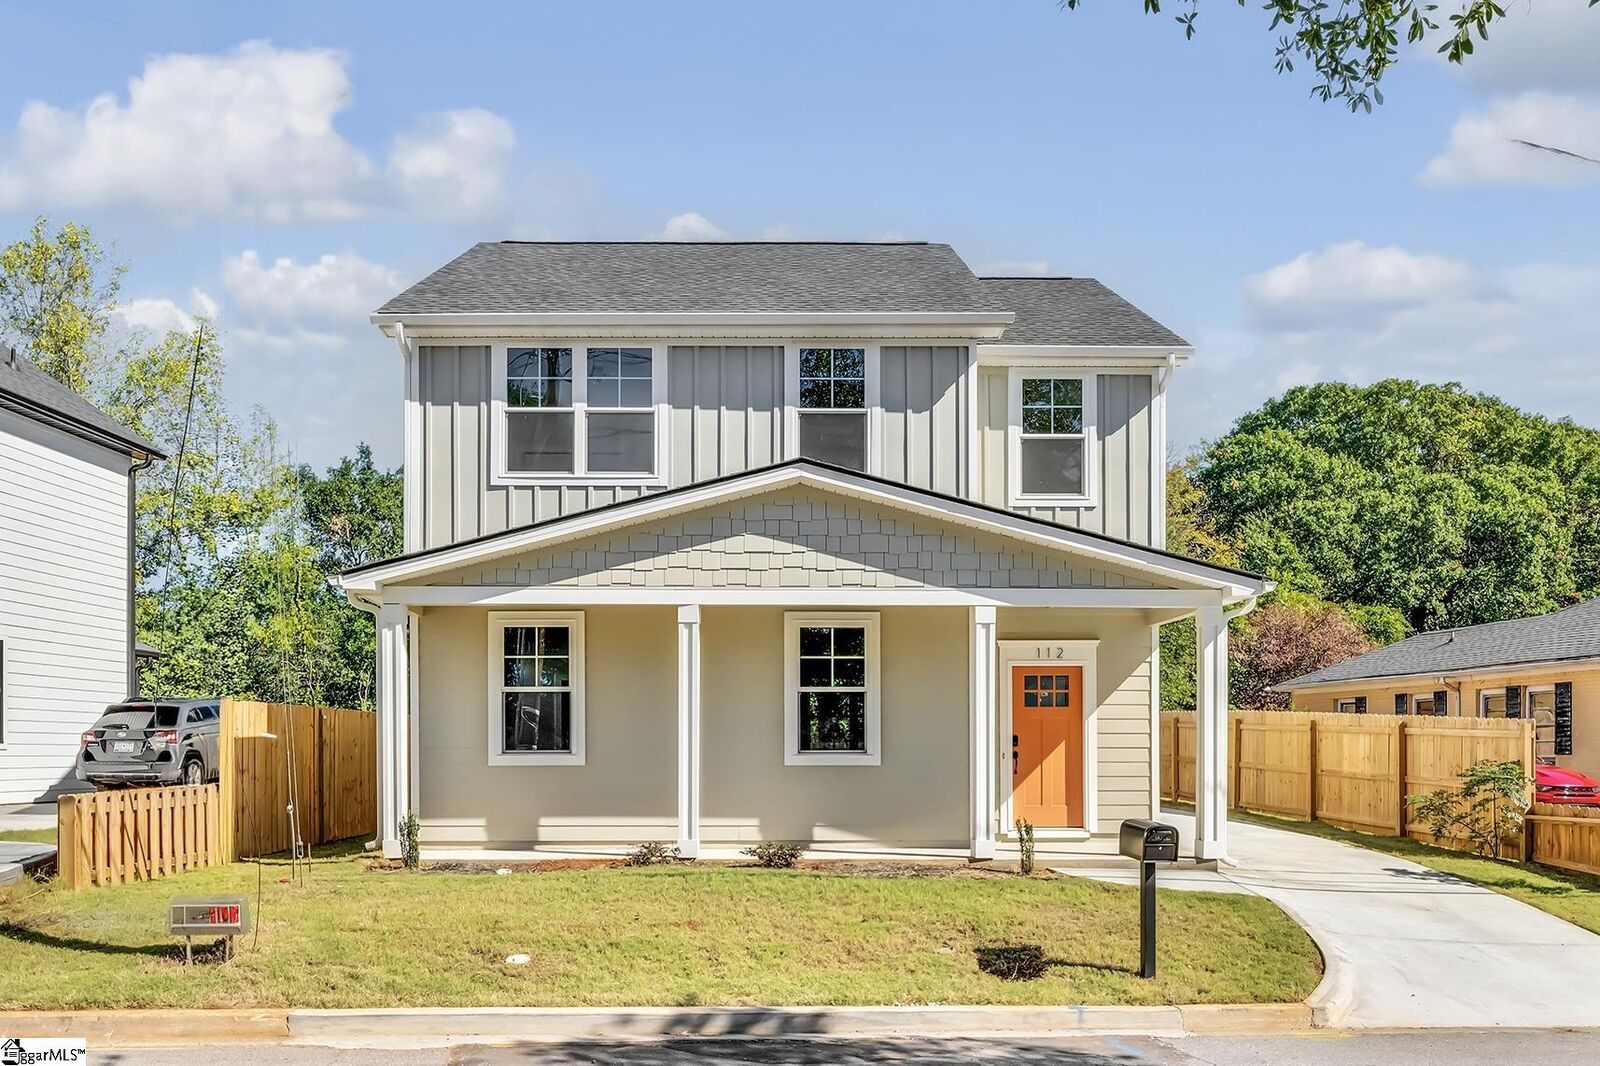
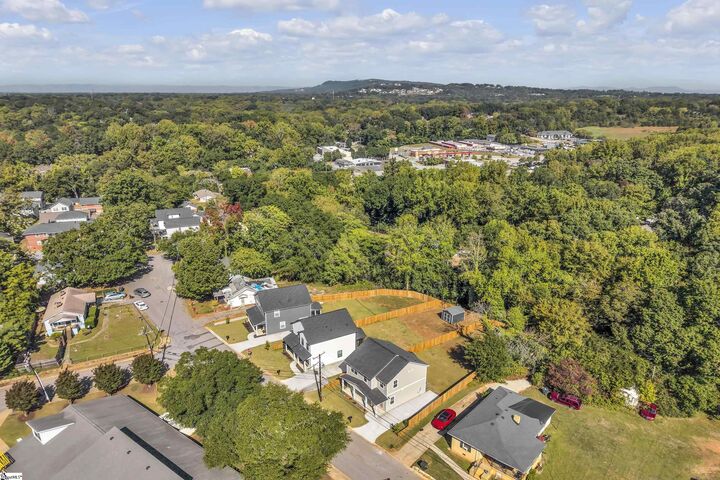
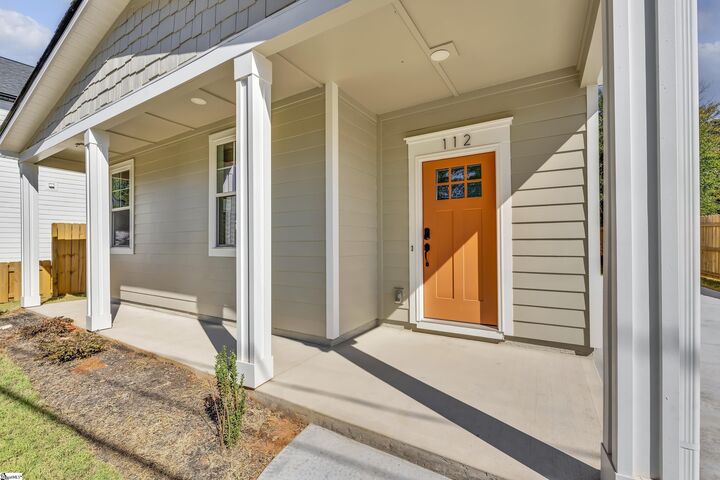
Welcome to 112 Spartanburg Street where you will find this brand new custom built home on this incredible street and this wonderful Overbook Community area so close to downtown Greenville with easy access to parks, shopping and restaurants! This home has it all starting with wonderful curb appeal, a welcoming covered front porch area, beautiful hardy board exterior siding and a brand new concrete driveway large enough for three car parking! As you enter this home you will notice the attention to detail and the craftsman style accents, the smooth high ceiling heights, the higher end fixtures and features to include windows and all light fixtures, etc. You will love the open floor concept with a large living room open to the foyer and both the dining and kitchen areas as well. The kitchen is perfect for the chef of the home with stainless steel appliances, a built-in vent hood, a large center eat-in island complete with double wide stainless steel farm sink, ample custom cabinetry with soft close features and a hard to find spacious walk-in pantry with custom built-in shelving! The living and kitchen areas all flow well to the rear screened porch overlooking the private rear fenced in yard! You really won't believe all of the extras this home has at a price such as this! Upstairs you will be extremely impressed with the fact that the gorgeous hardwoods also are throughout the entire upstairs area and the floor plan is well suited for the homeowner as well as guests. The large master bedroom suite is off of the quiet rear corner overlooking the deep rear yard. The master suite has a walk-in closet with heavy duty custom built-ins to include shoe shelving as well as ample clothing storage. The private master bathroom suite comes with a custom double vanity with Quartzite countertops, a large walk-in shower with heavy duty custom glass door system complete with floor to ceiling tiled walls and penny-tiled floors and niche and a private water closet! The other two guest bedrooms upstairs share a conveniently located full bath with tub shower combo featuring full floor to ceiling subway tiles with built-in custom niche and glass door system, a custom double vanity with quartzite countertops and extra drawer stack storage as well! The walk-in laundry room is also upstairs with additional built in storage above. A house like this in a location such as this with a fully fenced rear level yard, easy access to all that downtown Greenville South Carolina has to offer as well as Timmons Park and the Overbrook Community with all of the thriving restaurants and shopping, you simply can't go wrong!

MLS #:
1606704
Taxes
$1,037
Lot Size
6,534 SQFT
Type
Single-Family Home
Style
Craftsman
County
Greenville County

Listed By

Jacob Mann, Coldwell Banker Caine
Source
GREENVILLE SC
Last checked Oct 15 2026 at 7:34 PM GMT+0000
Bathroom Details
  • Full Bathrooms: 2
  • Half Bathroom: 1
Interior Features
  • Ceiling Smooth
  • High Ceilings
  • Ceiling Fan(s)
  • Cooktop
  • Dishwasher
  • Disposal
  • Electric Cooktop
  • Electric Water Heater
  • Windows: Insulated Windows
  • Walk-In Closet(s)
  • Laundry: Laundry Room
  • Windows: Tilt Out Windows
  • Laundry: 2nd Floor
  • Range Hood
  • Windows: Vinyl/Aluminum Trim
  • Free-Standing Electric Range
  • Tray Ceiling(s)
  • Countertops – Quartz
Lot Information
  • 1/2 Acre or Less
Property Features
  • Fireplace: None
  • Fireplace: 0
  • Foundation: Slab
Heating and Cooling
  • Electric
  • Forced Air
  • Central Air
Flooring
  • Ceramic Tile
  • Wood
Exterior Features
  • Roof: Architectural
Utility Information
  • Sewer: Public Sewer
School Information
  • Elementary School: East North St
  • Middle School: Greenville
  • High School: Greenville
Parking
  • Side/Rear Entry
  • See Remarks
  • Concrete
  • Driveway
Stories
  • 2
Living Area
  • 1,760 sqft
Location
   
Calculate drive times to this property
 
Powered by INRIX® Drive Time

Powered by Walk Score®
Disclaimer: Copyright 2026 Greater Greenville Association of Realtors. All rights reserved. This information is deemed reliable, but not guaranteed. The information being provided is for consumers’ personal, non-commercial use and may not be used for any purpose other than to identify prospective properties consumers may be interested in purchasing. Data last updated 10/15/26 12:34
