

Listing Courtesy of: GREENVILLE SC / Listed By: Virginia Hayes, Coldwell Banker Caine
111 Rolling Green Circle Greenville, SC 29615
Active (3 Days)
$1,350,000 (USD)
OPEN HOUSE TIMES
-
OPENSun, Nov 152:00 pm - 4:00 pm

Description
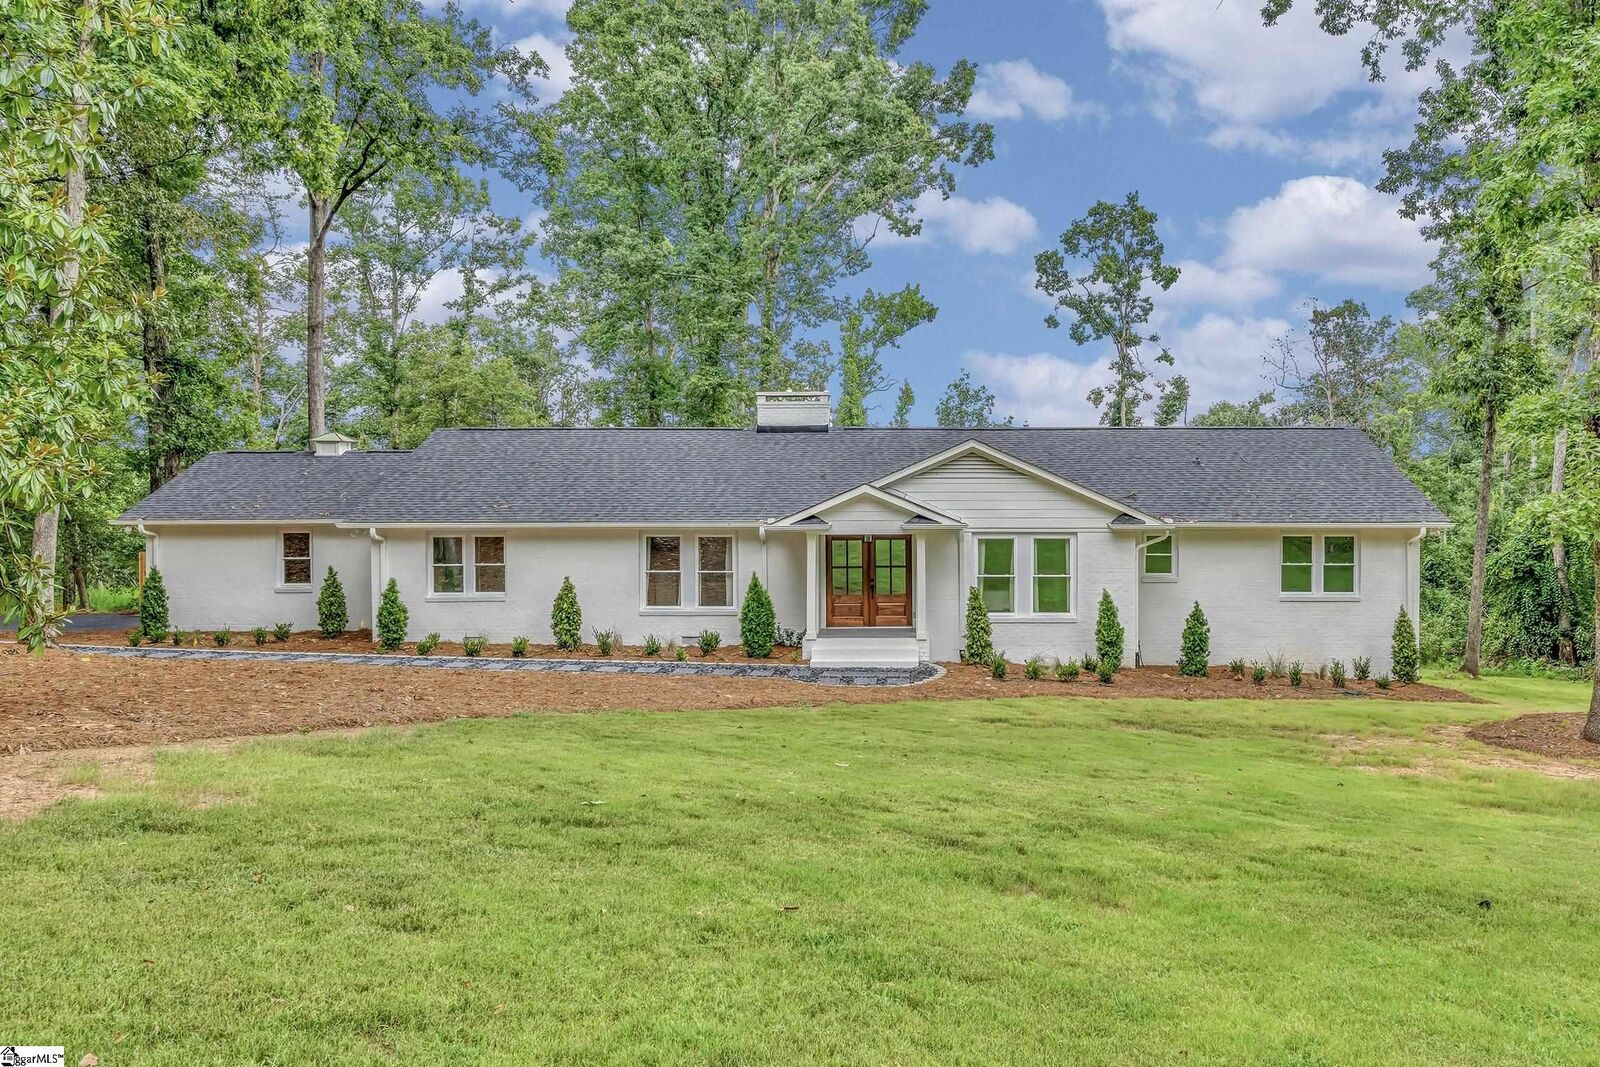
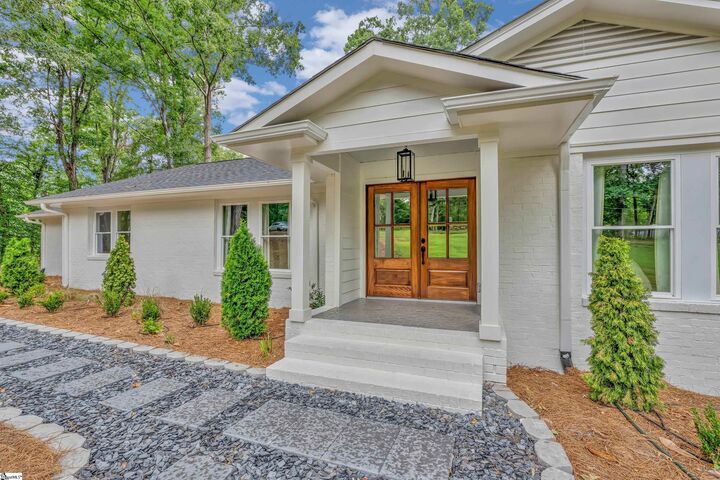
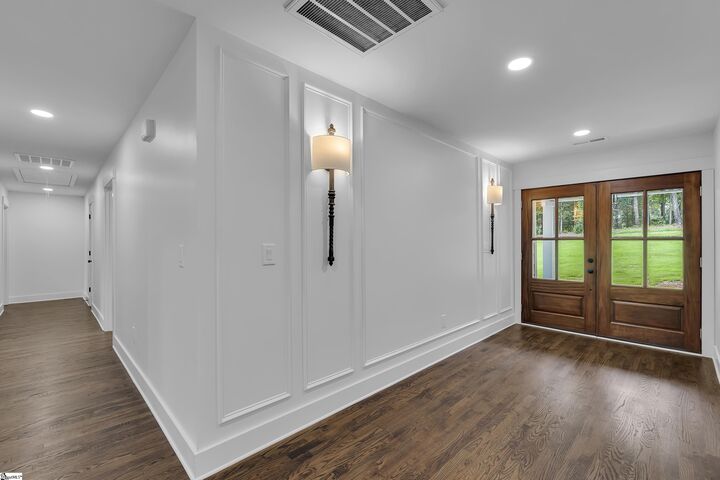
Fully Renovated Eastside Brick Ranch on Nearly 2 Acres. NO HOA. Not in a Subdivision. Welcome to 111 Rolling Green Circle, a fully renovated and expanded brick ranch with 4 bedrooms, 4 baths and more than 3,700 square feet on 1.86 beautifully landscaped acres. The home isn't part of a subdivision. It sits on a quiet one-mile circle with no HOA, so you get privacy and the freedom to use your land as you choose. You're still just minutes from downtown Greenville, two airports, and some of the Eastside's best parks, schools and amenities. The current owners completely remodeled and expanded the home with equal attention to design and function, blending classic character with refined modern updates. The curb appeal begins with freshly painted brick, a newer roof, updated exterior lighting, a crushed slate and paver walkway, and double mahogany entry doors. Inside, the floor plan has been reworked to feel light, open and connected. A soft neutral palette flows throughout. It's paired with site-finished hardwood floors in the main living areas and bedrooms, Visual Comfort lighting, Clayton Tile selections and designer finishes. A paneled foyer opens to a color-drenched dining room with a designer chandelier and double closets for china and glassware. The gourmet kitchen is the heart of the home. It has custom Soft White cabinetry with glass-front accents, brushed champagne gold hardware, and soft-close doors and drawers. Calcutta Gold quartz countertops and backsplash, a white oak island with seating for four, and brass pendants finish the space, along with a farmhouse sink beneath a wall of windows overlooking the backyard. The appliances include a Frigidaire Professional 5-burner gas range with a custom vent hood, plus a built-in stainless microwave and dishwasher. The kitchen opens directly to the living room, which makes it ideal for entertaining. There, a gas-log fireplace is framed by custom built-ins, and the home's original Dutch door, now restored, leads to a covered back porch. Also on the main level: laundry room with custom cabinetry, a butcher block counter and a checkerboard tile floor, butler's pantry with a beverage refrigerator and drop zone off the attached two-car garage. The main-level primary suite has a walk-in closet, recessed lighting and a spa-like bath. The bath includes a dual vanity, brass fixtures, marble-look porcelain tile, and a large frameless shower with a penny tile floor. There are two more bedrooms on this level. One has its own bath with a zero-entry shower. The other is served by a hall bath with a double vanity and a tiled tub/shower. The terrace level can be reached from inside and outside, and its layout is flexible. It has a spacious bonus room, a separate theater or fitness room, and a fourth bedroom with a full bath. French doors lead to a patio and fire pit area that flows into a private backyard extending beyond the fence. There's plenty of room for a pool, a guest house or even chickens, and with no HOA, the choice is yours! 111 Rolling Green Circle is move-in ready, with timeless style and nothing left to do. It offers a rare combination: a fully renovated home, a quiet setting away from a traditional neighborhood, and the freedom of no HOA, all close to everything Greenville has to offer. Zoned for Pelham Road Elementary, Beck Middle and J.L. Mann High School. This is a rare opportunity in the heart of Greenville’s Eastside!
MLS #:
1608899
1608899
Taxes
$1,676
$1,676
Lot Size
1.86 acres
1.86 acres
Type
Single-Family Home
Single-Family Home
Style
Traditional, Ranch
Traditional, Ranch
County
Greenville County
Greenville County
Listed By
Virginia Hayes, Coldwell Banker Caine
Source
GREENVILLE SC
Last checked Nov 12 2026 at 9:07 PM GMT+0000
GREENVILLE SC
Last checked Nov 12 2026 at 9:07 PM GMT+0000
Bathroom Details
- Full Bathrooms: 4
Interior Features
- Ceiling Smooth
- Open Floorplan
- Pantry
- Laundry: 1st Floor
- Dishwasher
- Disposal
- Self Cleaning Oven
- Refrigerator
- Electric Oven
- Microwave
- Windows: Insulated Windows
- Walk-In Closet(s)
- Laundry: Walk-In
- Laundry: Laundry Room
- Gas Cooktop
- Gas Water Heater
- Windows: Tilt Out Windows
- Coffered Ceiling(s)
- Oven
- Range Hood
- Windows: Vinyl/Aluminum Trim
- Laundry: Sink
- Countertops – Quartz
Lot Information
- Wooded
- Other
- Few Trees
- 1 - 2 Acres
Property Features
- Fireplace: Masonry
- Fireplace: 1
- Fireplace: Gas Log
- Foundation: Basement
- Foundation: Crawl Space
Heating and Cooling
- Forced Air
- Multi-Units
- Natural Gas
- Baseboard
- Electric
- Multi Units
- Central Air
Basement Information
- Partial
- Full
- Interior Entry
- Other
Flooring
- Carpet
- Ceramic Tile
- Wood
Exterior Features
- Roof: Architectural
Utility Information
- Utilities: Cable Available
- Sewer: Septic Tank
School Information
- Elementary School: Pelham Road
- Middle School: Beck
- High School: J. L. Mann
Garage
- Attached Garage
Parking
- Side/Rear Entry
- Key Pad Entry
- Attached
- Garage Door Opener
- Total: 2
- Paved
- Driveway
Stories
- 1
Living Area
- 3,719 sqft
Location
Disclaimer: Copyright 2026 Greater Greenville Association of Realtors. All rights reserved. This information is deemed reliable, but not guaranteed. The information being provided is for consumers’ personal, non-commercial use and may not be used for any purpose other than to identify prospective properties consumers may be interested in purchasing. Data last updated 11/12/26 13:07


