


Listing Courtesy of: GREENVILLE SC / Listed By: Lindsay Kelly, Coldwell Banker Caine; Estefania Leyva, Caine
10 Westbrook Drive Greenville, SC 29605
Active
$475,000 (USD)
OPEN HOUSE TIMES
-
OPENSun, Sep 132:00 pm - 4:00 pm
Description
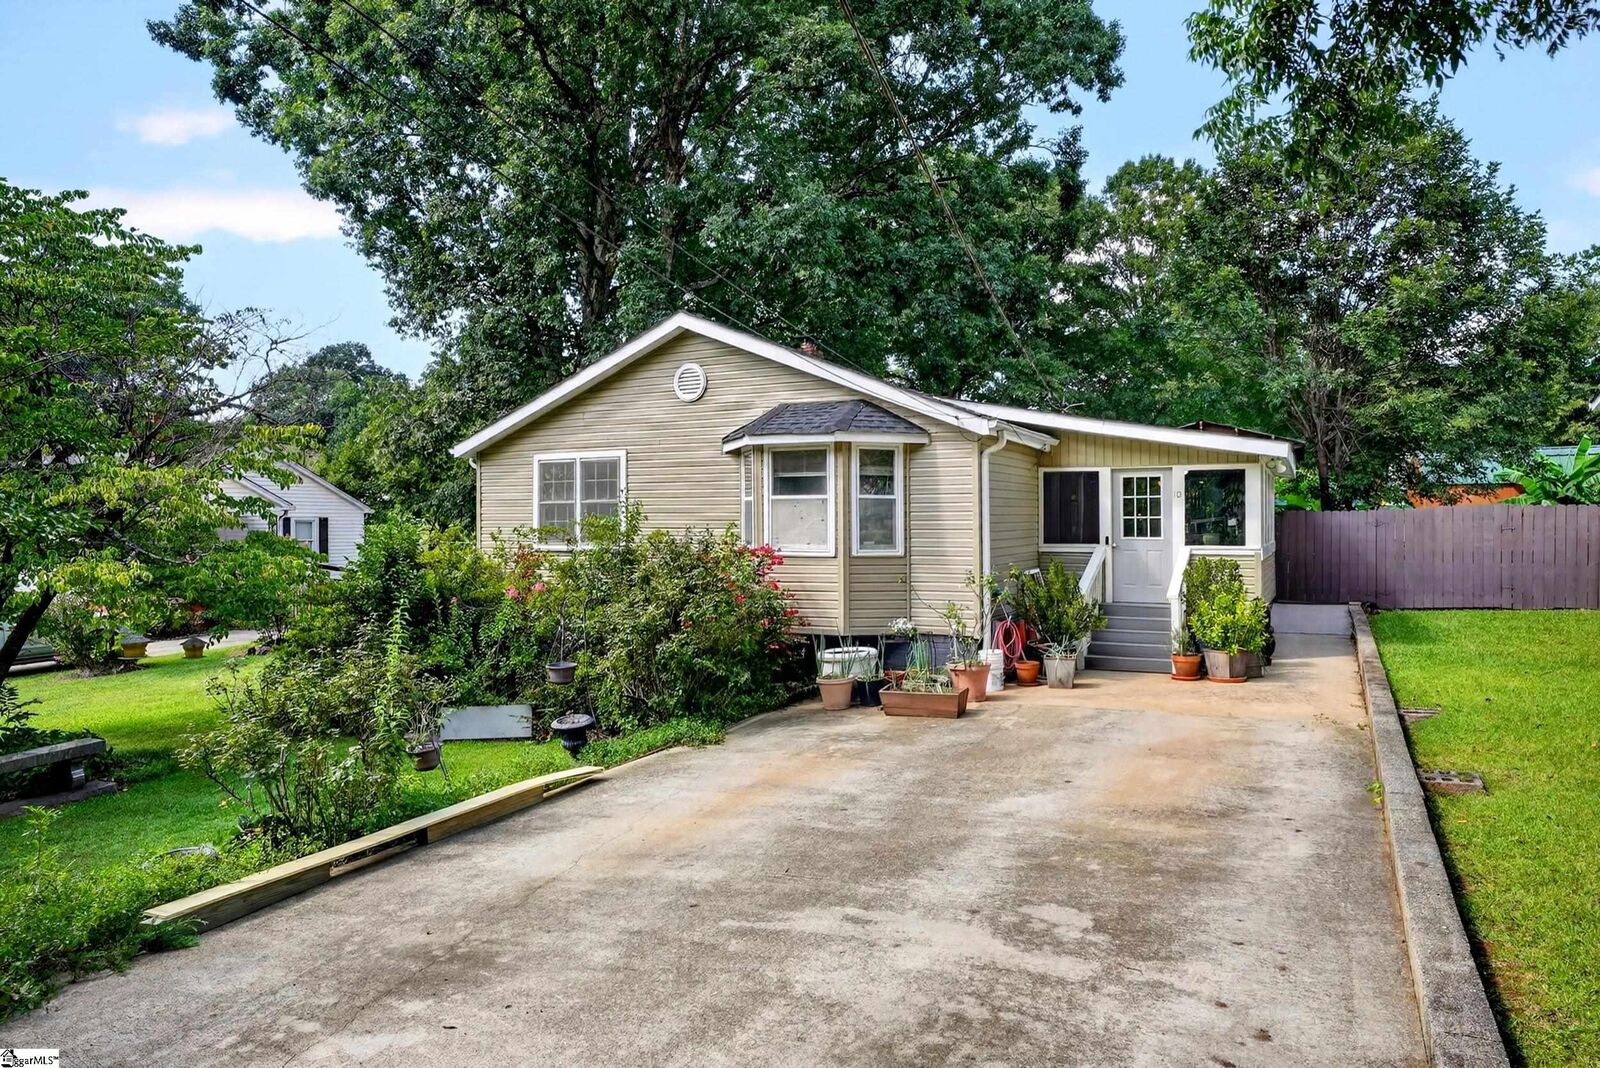
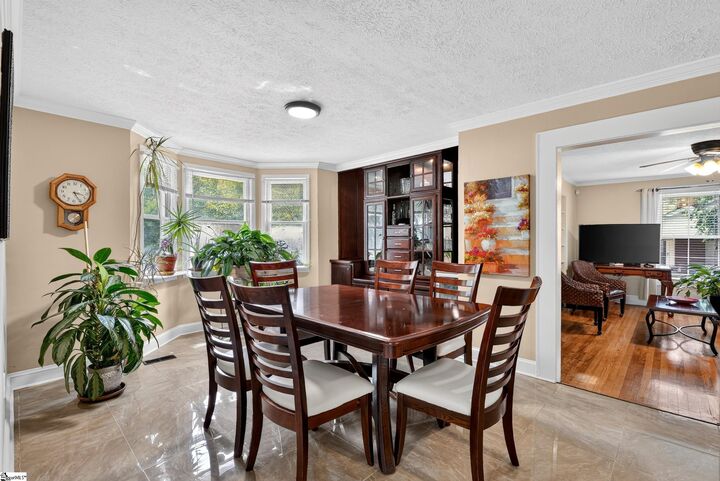
Welcome home to this charming 3-bedroom, 2-bath bungalow offering 1,884 square feet of updated living space on a spacious .35-acre, fully fenced lot. Conveniently located just minutes from Prisma Health, downtown Greenville, and major highways, the home combines character with a flexible floor plan and plenty of usable indoor and outdoor space. Inside, you'll find a dedicated home office, bright sunroom, eat-in kitchen, and spacious laundry room. The recently updated primary suite features a renovated bathroom and generous walk-in closet, while multiple living spaces provide flexibility for everyday life, working from home, or entertaining. Outside, the level backyard features a separate fenced garden area, outdoor kitchen, and approximately 450-square-foot powered workshop - ideal for a woodworking shop, art studio, hobby space, or additional storage. With a fenced yard, dedicated workspace, and convenient Greenville location, this bungalow has plenty to offer both inside and out.
MLS #:
1603424
1603424
Taxes
$1,343
$1,343
Lot Size
0.35 acres
0.35 acres
Type
Single-Family Home
Single-Family Home
Year Built
1961
1961
Style
Bungalow
Bungalow
County
Greenville County
Greenville County
Community
Chestnut Hills
Chestnut Hills
Listed By
Lindsay Kelly, Coldwell Banker Caine
Estefania Leyva, Coldwell Banker Caine
Estefania Leyva, Coldwell Banker Caine
Source
GREENVILLE SC
Last checked Sep 10 2026 at 10:13 PM GMT+0000
GREENVILLE SC
Last checked Sep 10 2026 at 10:13 PM GMT+0000
Bathroom Details
- Full Bathrooms: 2
Interior Features
- Countertops-Solid Surface
- Ceiling Blown
- Dishwasher
- Dryer
- Refrigerator
- Washer
- Electric Oven
- Electric Water Heater
- Windows: Window Treatments
- Walk-In Closet(s)
- Laundry: Walk-In
- Laundry: Laundry Room
- Bookcases
Subdivision
- Chestnut Hills
Lot Information
- Sloped
- 1/2 Acre or Less
- Few Trees
Property Features
- Fireplace: 0
- Fireplace: Wood Burning
- Foundation: Crawl Space
Heating and Cooling
- Forced Air
- Natural Gas
- Wall Furnace
- Central Air
Flooring
- Ceramic Tile
- Wood
- Luxury Vinyl
Exterior Features
- Roof: Architectural
Utility Information
- Sewer: Public Sewer
School Information
- Elementary School: Thomas E. Kerns
- Middle School: Hughes
- High School: Carolina
Parking
- See Remarks
- Concrete
- Driveway
- Workshop In Garage
Stories
- 1
Living Area
- 1,884 sqft
Location
Disclaimer: Copyright 2026 Greater Greenville Association of Realtors. All rights reserved. This information is deemed reliable, but not guaranteed. The information being provided is for consumers’ personal, non-commercial use and may not be used for any purpose other than to identify prospective properties consumers may be interested in purchasing. Data last updated 9/10/26 15:13


