

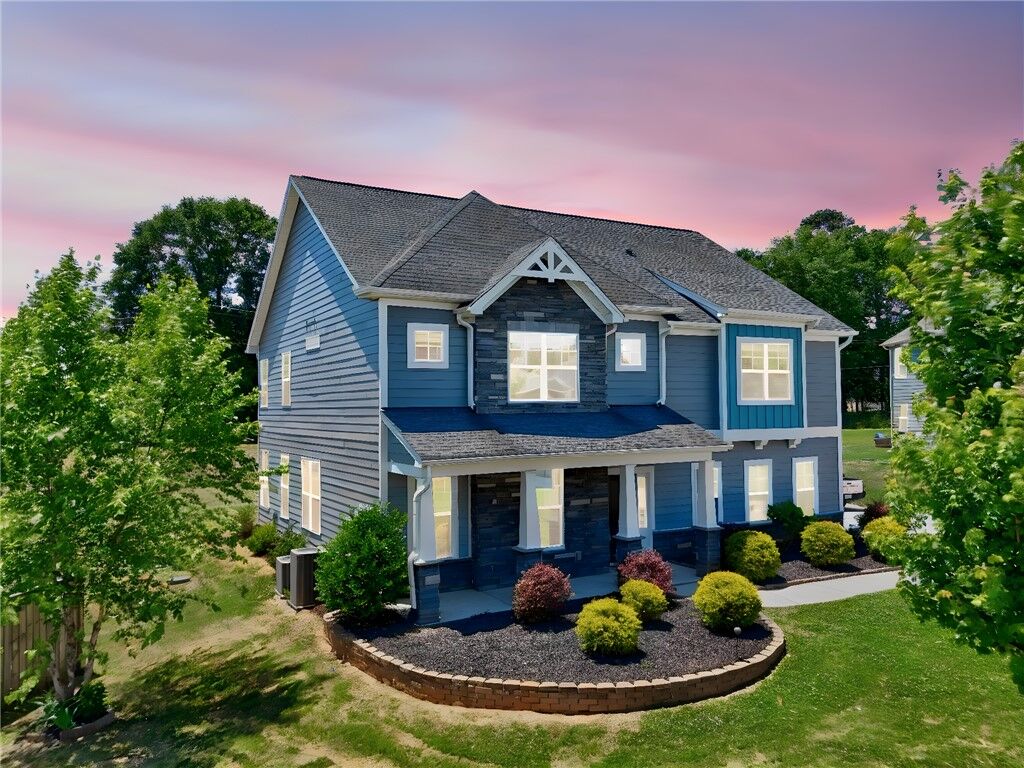
Sold
Listing Courtesy of: Western Upstate MLS / Listed By: Jamie Allen, Coldwell Banker Caine
504 Heirloom Court Easley, SC 29642
Sold on 07/16/2026
$500,000 (USD)
Sold Date:
07/16/2026
07/16/2026
Taxes
$2,100(2025)
$2,100(2025)
Lot Size
0.57 acres
0.57 acres
Type
Single-Family Home
Single-Family Home
Year Built
2019
2019
Style
Traditional
Traditional
County
Anderson County
Anderson County
Community
Hunt Meadows
Hunt Meadows
Listed By
Jamie Allen, Coldwell Banker Caine
Bought with
Agent Nonmember, Nonmember Office
Agent Nonmember, Nonmember Office
Source
Western Upstate MLS
Last checked Oct 25 2026 at 2:44 AM GMT+0000
Western Upstate MLS
Last checked Oct 25 2026 at 2:44 AM GMT+0000
Bathroom Details
- Full Bathrooms: 3
- Half Bathroom: 1
Interior Features
- Refrigerator
- Dishwasher
- Walk-In Shower
- Dryer
- Washer
- Microwave
- Loft
- Upper Level Primary
- Ceiling Fan(s)
- Walk-In Closet(s)
- Electric Oven
- Electric Range
- Granite Counters
- Dual Sinks
- Shower Only
- Tankless Water Heater
- High Ceilings
- Tray Ceiling(s)
- Vaulted Ceiling(s)
- Windows: Vinyl
- Windows: Insulated Windows
- Gas Water Heater
- Dressing Area
Subdivision
- Hunt Meadows
Lot Information
- Cul-De-Sac
- Level
- Subdivision
- Outside City Limits
Property Features
- Fireplace: Gas
- Fireplace: Option
- Foundation: Slab
Heating and Cooling
- Gas
- Electric
- Central Air
Homeowners Association Information
- Dues: $350/Annually
Flooring
- Carpet
- Hardwood
- Luxury Vinyl Tile
- Luxury Vinyl Plank
Exterior Features
- Roof: Architectural
- Roof: Shingle
Utility Information
- Utilities: Underground Utilities, Water Source: Public, Septic Available, Electricity Available, Natural Gas Available, Water Available
- Sewer: Septic Tank
School Information
- Elementary School: Huntmeadows Elm
- Middle School: Wren Middle
- High School: Wren High
Parking
- Garage
- Attached
- Driveway
Stories
- 2
Living Area
- 3,120 sqft
Listing Price History
Date
Event
Price
% Change
$ (+/-)
May 26, 2026
Listed
$500,000
-
-
Disclaimer: Copyright 2026 Western Upstate MLS. All rights reserved. This information is deemed reliable, but not guaranteed. The information being provided is for consumers’ personal, non-commercial use and may not be used for any purpose other than to identify prospective properties consumers may be interested in purchasing. Data last updated 10/24/26 19:44


