

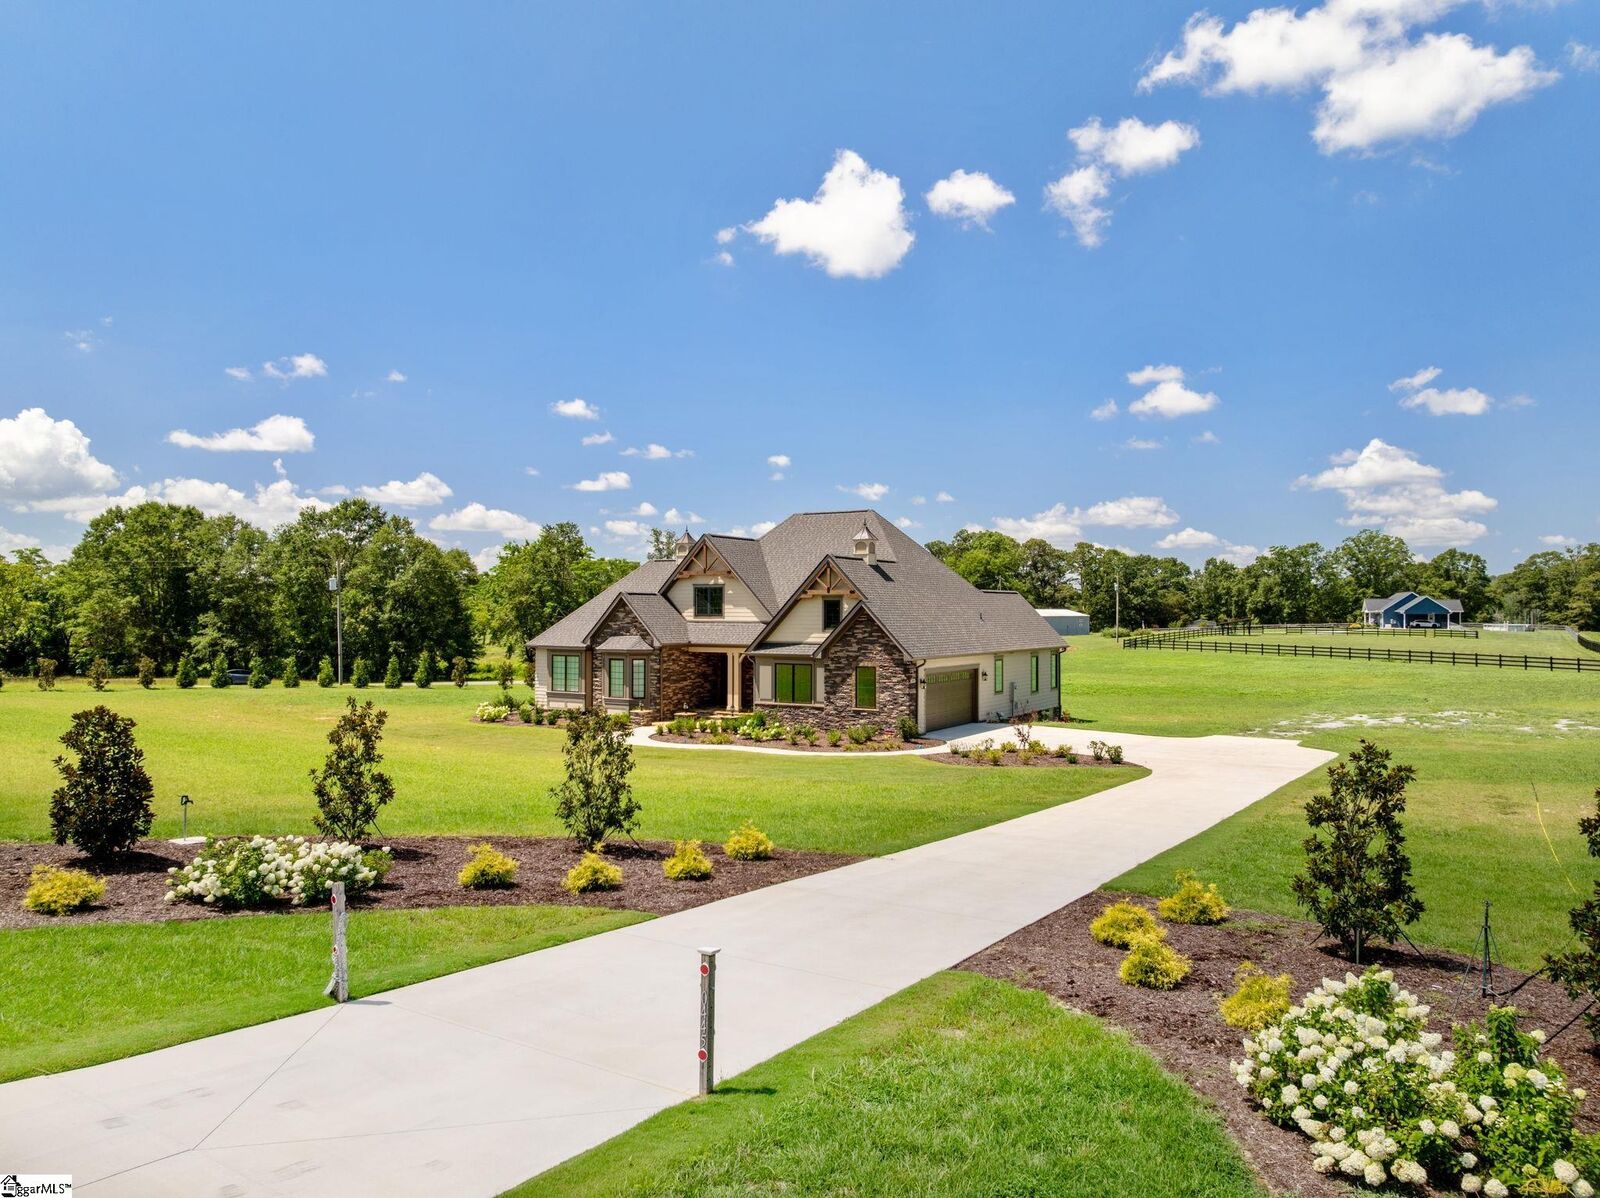
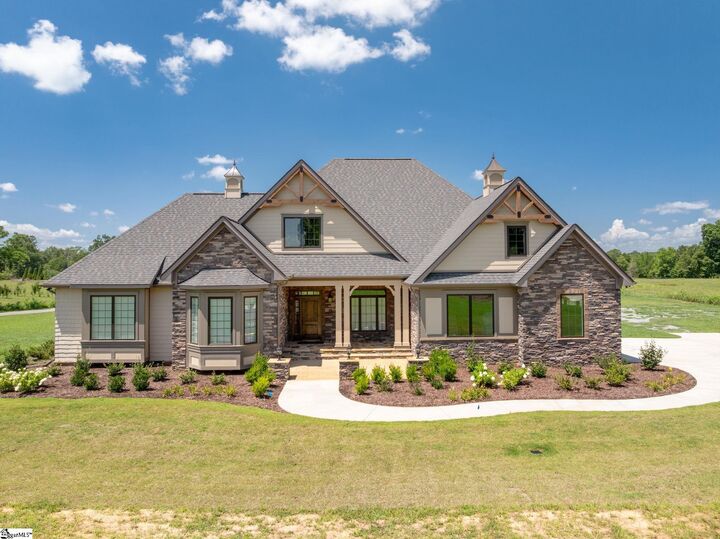
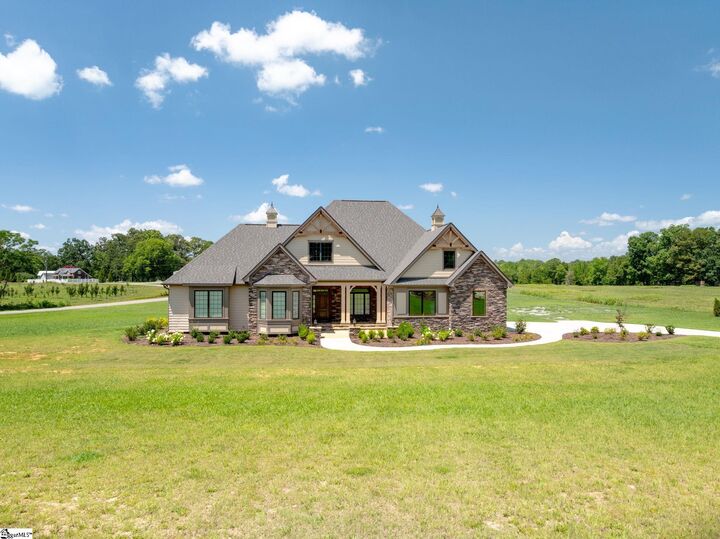
Listing Courtesy of: GREENVILLE SC / Listed By: Victor Lester, Coldwell Banker Caine
10445 New Cut Road Campobello, SC 29322
Active (99 Days)
$987,000 (USD)

MLS #:
1598118
1598118
Taxes
$1,638
$1,638
Lot Size
3.41 acres
3.41 acres
Type
Single-Family Home
Single-Family Home
Year Built
2025
2025
Style
Craftsman, European
Craftsman, European
County
Spartanburg County
Spartanburg County
Listed By
Victor Lester, Coldwell Banker Caine
Source
GREENVILLE SC
Last checked Oct 24 2026 at 6:12 AM GMT+0000
GREENVILLE SC
Last checked Oct 24 2026 at 6:12 AM GMT+0000
Bathroom Details
- Full Bathrooms: 2
- Half Bathroom: 1
Interior Features
- Ceiling Smooth
- Pot Filler Faucet
- High Ceilings
- Ceiling Fan(s)
- Laundry: 1st Floor
- Laundry: Washer Hookup
- Cooktop
- Dishwasher
- Disposal
- Dryer
- Refrigerator
- Washer
- Electric Cooktop
- Electric Oven
- Microwave
- Electric Water Heater
- Laundry: Walk-In
- Oven
- Range Hood
- Tray Ceiling(s)
- Trash Compactor
- Countertops – Quartz
- Vaulted Ceiling(s)
Lot Information
- Pasture
- Other
- Corner Lot
- 2 - 5 Acres
Property Features
- Fireplace: 1
- Fireplace: Gas Log
- Foundation: Crawl Space
Heating and Cooling
- Electric
- Forced Air
- Heat Pump
- Central Air
Flooring
- Ceramic Tile
- Wood
Exterior Features
- Roof: Architectural
Utility Information
- Utilities: Underground Utilities
- Sewer: Septic Tank
School Information
- Elementary School: Holly Springs-Motlow
- Middle School: Mabry
- High School: Chapman
Garage
- Attached Garage
Parking
- Attached
- Concrete
- Total: 2
Stories
- 1
Living Area
- 2,600 sqft
Location
Disclaimer: Copyright 2026 Greater Greenville Association of Realtors. All rights reserved. This information is deemed reliable, but not guaranteed. The information being provided is for consumers’ personal, non-commercial use and may not be used for any purpose other than to identify prospective properties consumers may be interested in purchasing. Data last updated 10/23/26 23:12



Description