

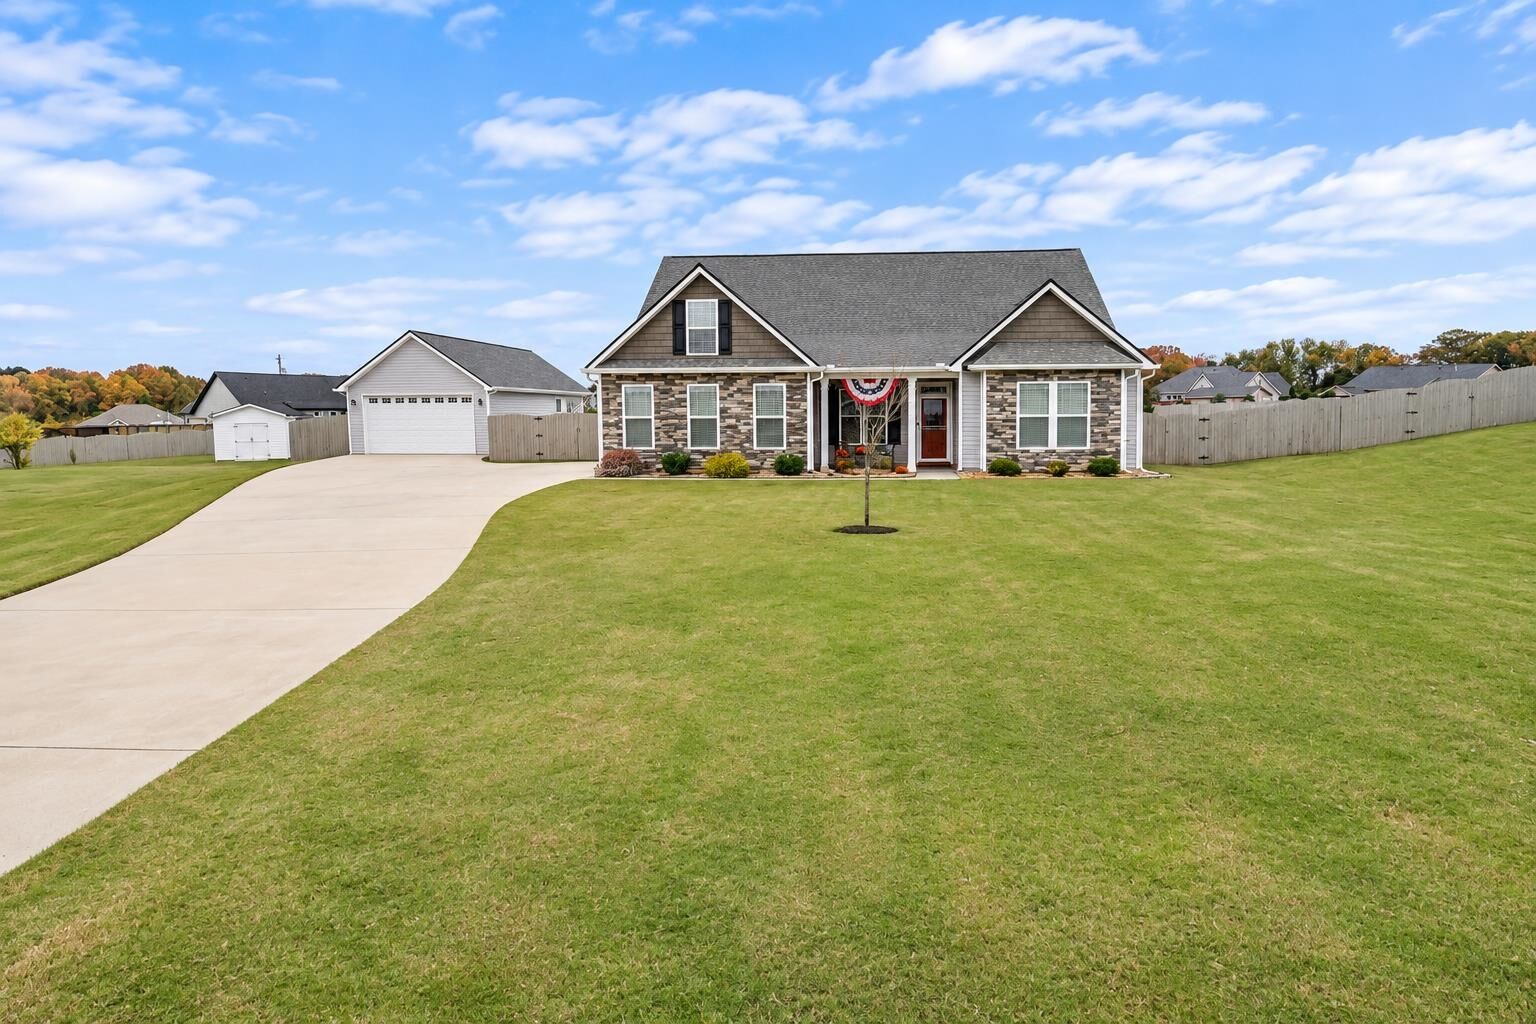
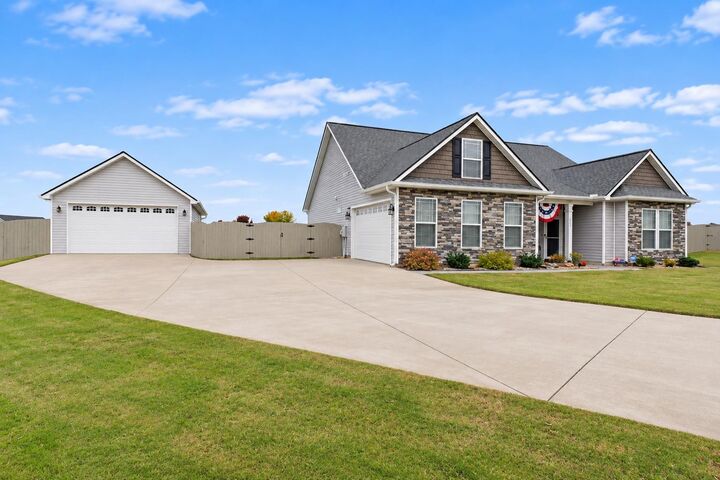
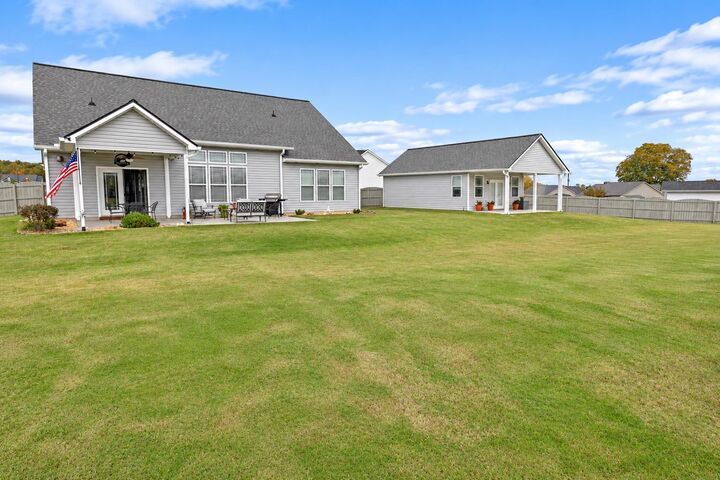
Listing Courtesy of: Spartanburg Association of Realtors, Inc. as distributed by MLS GRID / Listed By: Victor Lester, Coldwell Banker Caine
464 Kimbrell Oaks Drive Boiling Springs, SC 29316
Active (7 Days)
$500,000 (USD)
MLS #:
343529
343529
Taxes
$2,681(2025)
$2,681(2025)
Lot Size
1.22 acres
1.22 acres
Type
Single-Family Home
Single-Family Home
Year Built
2020
2020
Style
Ranch, Craftsman
Ranch, Craftsman
School District
2 Sptbg Co
2 Sptbg Co
County
Spartanburg County
Spartanburg County
Listed By
Victor Lester, Coldwell Banker Caine
Source
Spartanburg Association of Realtors, Inc.
Last checked Nov 12 2026 at 6:44 PM GMT+0000
Spartanburg Association of Realtors, Inc.
Last checked Nov 12 2026 at 6:44 PM GMT+0000
Bathroom Details
- Full Bathrooms: 2
- Half Bathroom: 1
Interior Features
- Ceilings-Some 9 Ft +
- Fireplace
- Solid Surface Counters
- Ceiling - Smooth
- Walk-In Closet(s)
- Ceiling Fan(s)
- Tray Ceiling(s)
- Walk-In Pantry
Kitchen
- Self Cleaning Oven
- Microwave
- Disposal
- Dishwasher
- Refrigerator
- Electric Oven
Community Information
- Street Lights
- Common Area
Subdivision
- Kimbrell Oaks
Lot Information
- Level
- Some Trees
- Cul-De-Sac
- Underground Utilities
- Fenced Yard
Property Features
- Fireplace: Gas Log
- Foundation: Slab
Heating and Cooling
- Gas Available
- Forced Air
- Heat Pump
- Central Air
Homeowners Association Information
- Dues: $225/Annually
Flooring
- Carpet
- Ceramic Tile
- Luxury Vinyl
Exterior Features
- Roof: Architectural
Utility Information
- Sewer: Private Sewer
- Fuel: Gas - Propane
School Information
- Elementary School: 2-Carlisle
- Middle School: 2-Rainbow Lake Middle School
- High School: 2-Boiling Springs
Parking
- Garage
- 2 Car Attached
- Garage Door Opener
- Attached
- Workshop In Garage
- Detached
- Garage Faces Side
- Detached Garage - 1-2 Car
Stories
- One
Living Area
- 1,712 sqft
Location
Disclaimer: Copyright 2026 Spartanburg Association of Realtors. All rights reserved. This information is deemed reliable, but not guaranteed. The information being provided is for consumers’ personal, non-commercial use and may not be used for any purpose other than to identify prospective properties consumers may be interested in purchasing. Data last updated 11/12/26 10:44
Based on information submitted to the MLS GRID as of 11/12/2026 18:44. All data is obtained from various sources and may not have been verified by broker or MLS GRID. Supplied Open House Information is subject to change without notice. All information should be independently reviewed and verified for accuracy. Properties may or may not be listed by the office/agent presenting the information.



Description