

Listing Courtesy of: Western Upstate MLS / Listed By: Jennifer Elgin, Coldwell Banker Caine
1016 Campbell Road Belton, SC 29627
Active (47 Days)
$550,000 (USD)
Description
MLS #:
20301991
20301991
Taxes
$9,600(2025)
$9,600(2025)
Lot Size
10.39 acres
10.39 acres
Type
Single-Family Home
Single-Family Home
Year Built
1996
1996
Style
Contemporary
Contemporary
County
Anderson County
Anderson County
Listed By
Jennifer Elgin, Coldwell Banker Caine
Source
Western Upstate MLS
Last checked Jul 15 2026 at 3:50 AM GMT+0000
Western Upstate MLS
Last checked Jul 15 2026 at 3:50 AM GMT+0000
Bathroom Details
- Full Bathrooms: 3
- Half Bathroom: 1
Interior Features
- Refrigerator
- Dishwasher
- Breakfast Area
- Loft
- Laundry: Electric Dryer Hookup
- Laundry: Washer Hookup
- Laminate Countertop
- Electric Oven
- Electric Range
- Electric Water Heater
- Cathedral Ceiling(s)
- Windows: Insulated Windows
- Windows: Bay Window(s)
- Garden Tub/Roman Tub
- Main Level Primary
Lot Information
- Wooded
- Level
- Not In Subdivision
- Outside City Limits
- Trees
Property Features
- Foundation: Basement
Heating and Cooling
- Central
- Electric
- Central Air
Basement Information
- Full
- Heated
- Interior Entry
- Walk-Out Access
Flooring
- Vinyl
- Carpet
- Hardwood
- Laminate
- Parquet
Exterior Features
- Roof: Architectural
- Roof: Shingle
Utility Information
- Utilities: Water Source: Private
- Sewer: Private Sewer
School Information
- Elementary School: Belton Elem
- Middle School: Belton Middle
- High School: Bel-Hon Pth Hig
Parking
- Garage
- Driveway
- Detached Carport
- Attached Carport
- Detached
Stories
- 2
Listing Price History
Date
Event
Price
% Change
$ (+/-)
Jun 29, 2026
Price Changed
$550,000
-8%
-$50,000
May 28, 2026
Listed
$600,000
-
-
Location
Disclaimer: Copyright 2026 Western Upstate MLS. All rights reserved. This information is deemed reliable, but not guaranteed. The information being provided is for consumers’ personal, non-commercial use and may not be used for any purpose other than to identify prospective properties consumers may be interested in purchasing. Data last updated 7/14/26 20:50



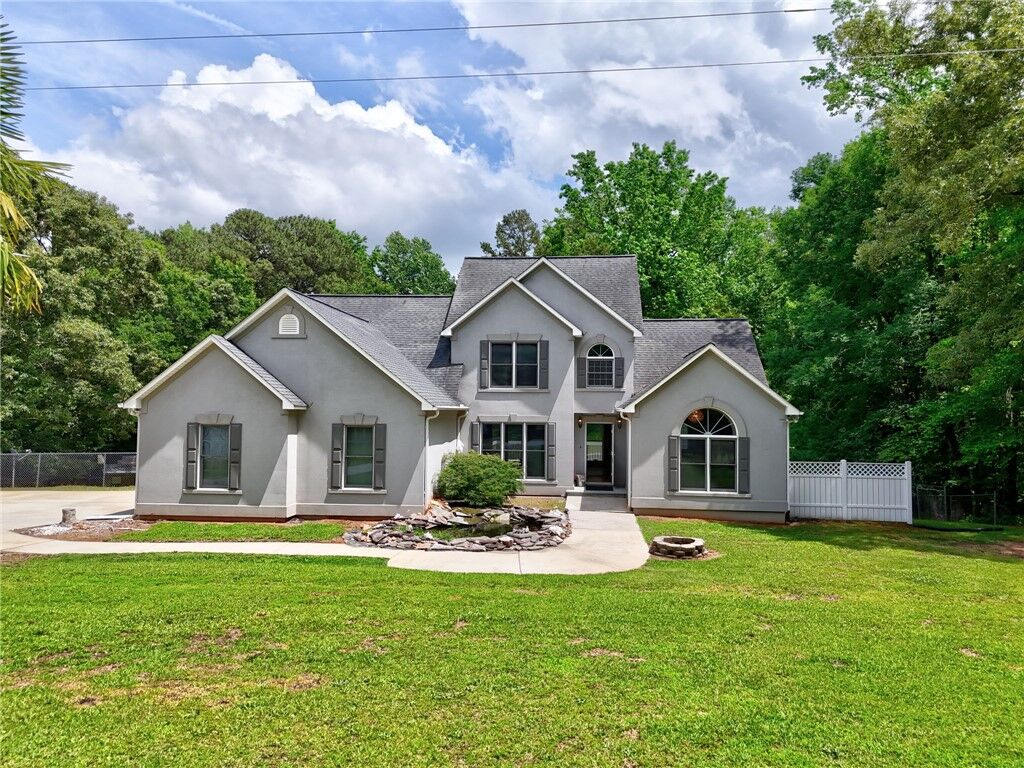
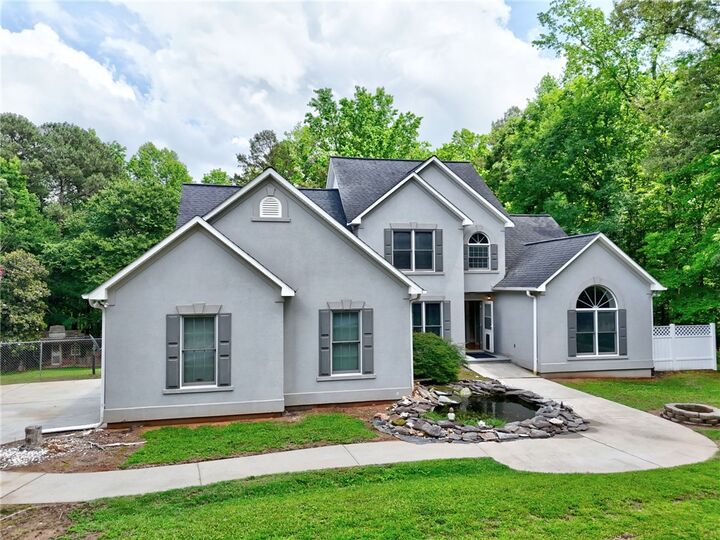
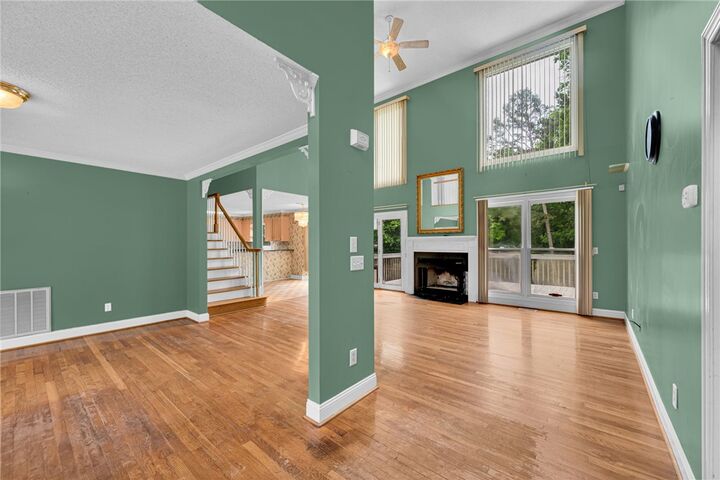
Welcome to 1016 Campbell Rd in Belton, where peaceful acreage and functional living come together in a versatile property designed for flexibility and comfort. The main level features a spacious primary suite, creating convenient main-level living, while the upper floor includes an additional bedroom with the potential to add two more bedrooms or flex spaces depending on your needs. With 3.5 bathrooms throughout the home, there is room for both everyday living and entertaining The full walk-out basement expands the possibilities even further. Complete with a full bath, this level could easily serve as additional bedrooms, a game room, media room, man cave, workout area, guest suite, workshop, or recreation space. The layout allows buyers to customize the space to fit their lifestyle.
Outside, the property truly shines. Just over 10 acres provides privacy, open space, and room to enjoy the outdoors. A pond adds to the scenic setting and creates a peaceful backdrop for relaxing evenings or outdoor activities. The attached 2-car garage offers everyday convenience, while the detached 2-car garage includes a partially finished upper level ideal for a workshop, studio, storage, office, hobby area, or future guest accommodations.
Several additional outbuildings offer excellent storage and utility options, and a dedicated shed for camper or boat storage makes this property especially attractive for outdoor enthusiasts. Whether you need room for equipment, hobbies, recreational vehicles, or future projects, this property delivers the flexibility rarely found in today market