

Listing Courtesy of: Western Upstate MLS / Listed By: Kathy Harris, Coldwell Banker Caine
812 W Whitner Street Anderson, SC 29624
Active (0 Days)
$499,900 (USD)
Description
MLS #:
20306318
20306318
Type
Single-Family Home
Single-Family Home
Style
Traditional
Traditional
County
Anderson County
Anderson County
Listed By
Kathy Harris, Coldwell Banker Caine
Source
Western Upstate MLS
Last checked Sep 18 2026 at 5:14 AM GMT+0000
Western Upstate MLS
Last checked Sep 18 2026 at 5:14 AM GMT+0000
Bathroom Details
- Full Bathrooms: 3
Interior Features
- Refrigerator
- Dishwasher
- Fireplace
- Microwave
- Breakfast Area
- Upper Level Primary
- Tub Shower
- Walk-In Closet(s)
- Electric Oven
- Electric Range
- Electric Water Heater
- Granite Counters
- Smooth Ceilings
- High Ceilings
- Bookcases
- Multiple Primary Suites
- Windows: Wood Frames
- Garden Tub/Roman Tub
- Dressing Area
- Main Level Primary
Lot Information
- Level
- City Lot
- Not In Subdivision
- Trees
- Corner Lot
Property Features
- Foundation: Basement
Heating and Cooling
- Central
- Gas
- Electric
- Central Air
Basement Information
- Unfinished
Flooring
- Hardwood
- Ceramic Tile
Exterior Features
- Roof: Composition
- Roof: Shingle
Utility Information
- Utilities: Water Source: Public, Cable Available
- Sewer: Public Sewer
School Information
- Elementary School: Calhoun Elem
- Middle School: Glenview Middle
- High School: Tl Hanna High
Parking
- Driveway
Stories
- 2
Location
Disclaimer: Copyright 2026 Western Upstate MLS. All rights reserved. This information is deemed reliable, but not guaranteed. The information being provided is for consumers’ personal, non-commercial use and may not be used for any purpose other than to identify prospective properties consumers may be interested in purchasing. Data last updated 9/17/26 22:14



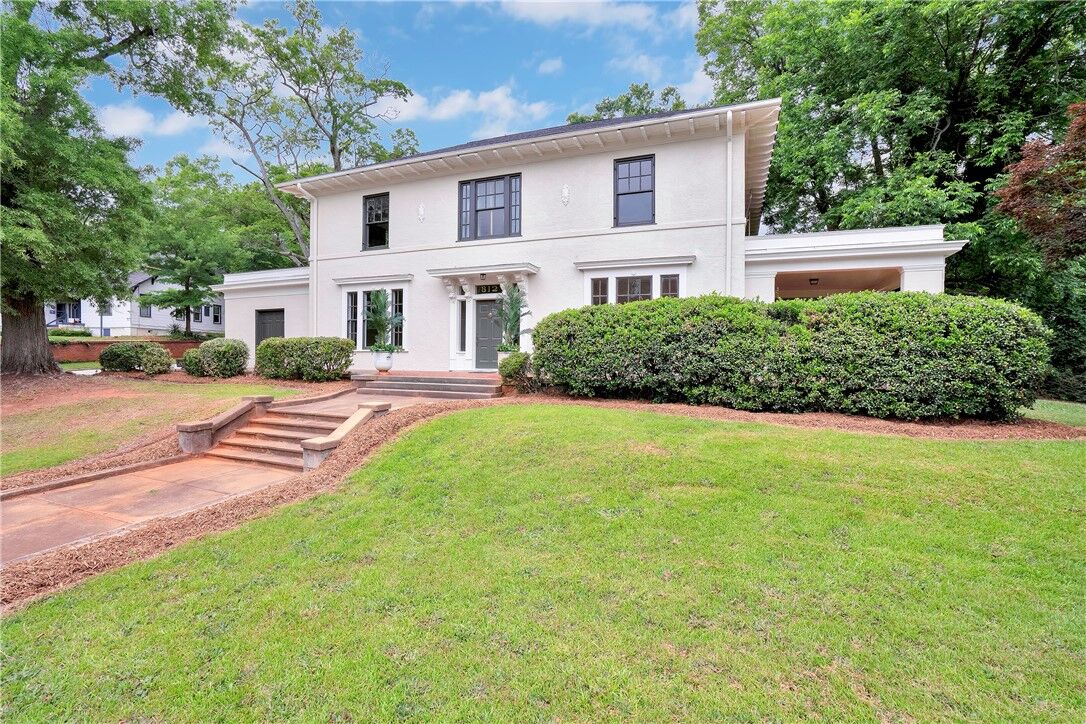
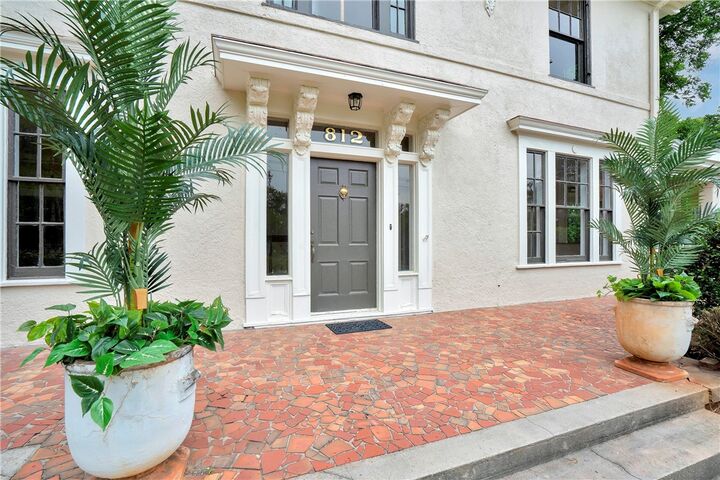
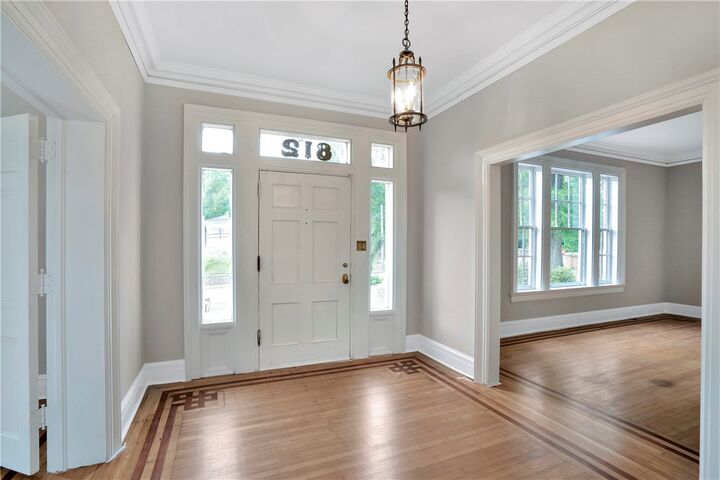
Offering approximately 4,430 square feet of living space, the home showcases original hardwood floors throughout the living areas and bedrooms, beautiful historic hardware, and an abundance of architectural detail. Many of the bathrooms retain their original fixtures, adding to the home’s timeless appeal.
The residence features two generously sized primary suites—one conveniently located on the main level and another upstairs. Three bedrooms open onto private sleeping porches, creating peaceful retreats filled with historic charm and natural light.
The updated kitchen carefully preserves the home’s character, including its impressive original stone fireplace. Outside, a large covered porch and expansive patio provide inviting spaces for relaxing, entertaining, and enjoying the beautifully sized 0.76-acre lot.
Additional features include ample parking and a storage outbuilding. Zoned residential with office-friendly potential, this exceptional property offers remarkable flexibility for a private residence, professional office, or a combination of both.
A rare opportunity to own a piece of Anderson history—rich in craftsmanship, character, and enduring elegance. Listing Agent is owner.