

Listing Courtesy of: GREENVILLE SC / Listed By: Luanne Jones, Coldwell Banker Caine
611 Hunters Lane Anderson, SC 29625
Active (2 Days)
$239,900 (USD)
OPEN HOUSE TIMES
-
OPENSun, Aug 232:00 pm - 4:00 pm
Description
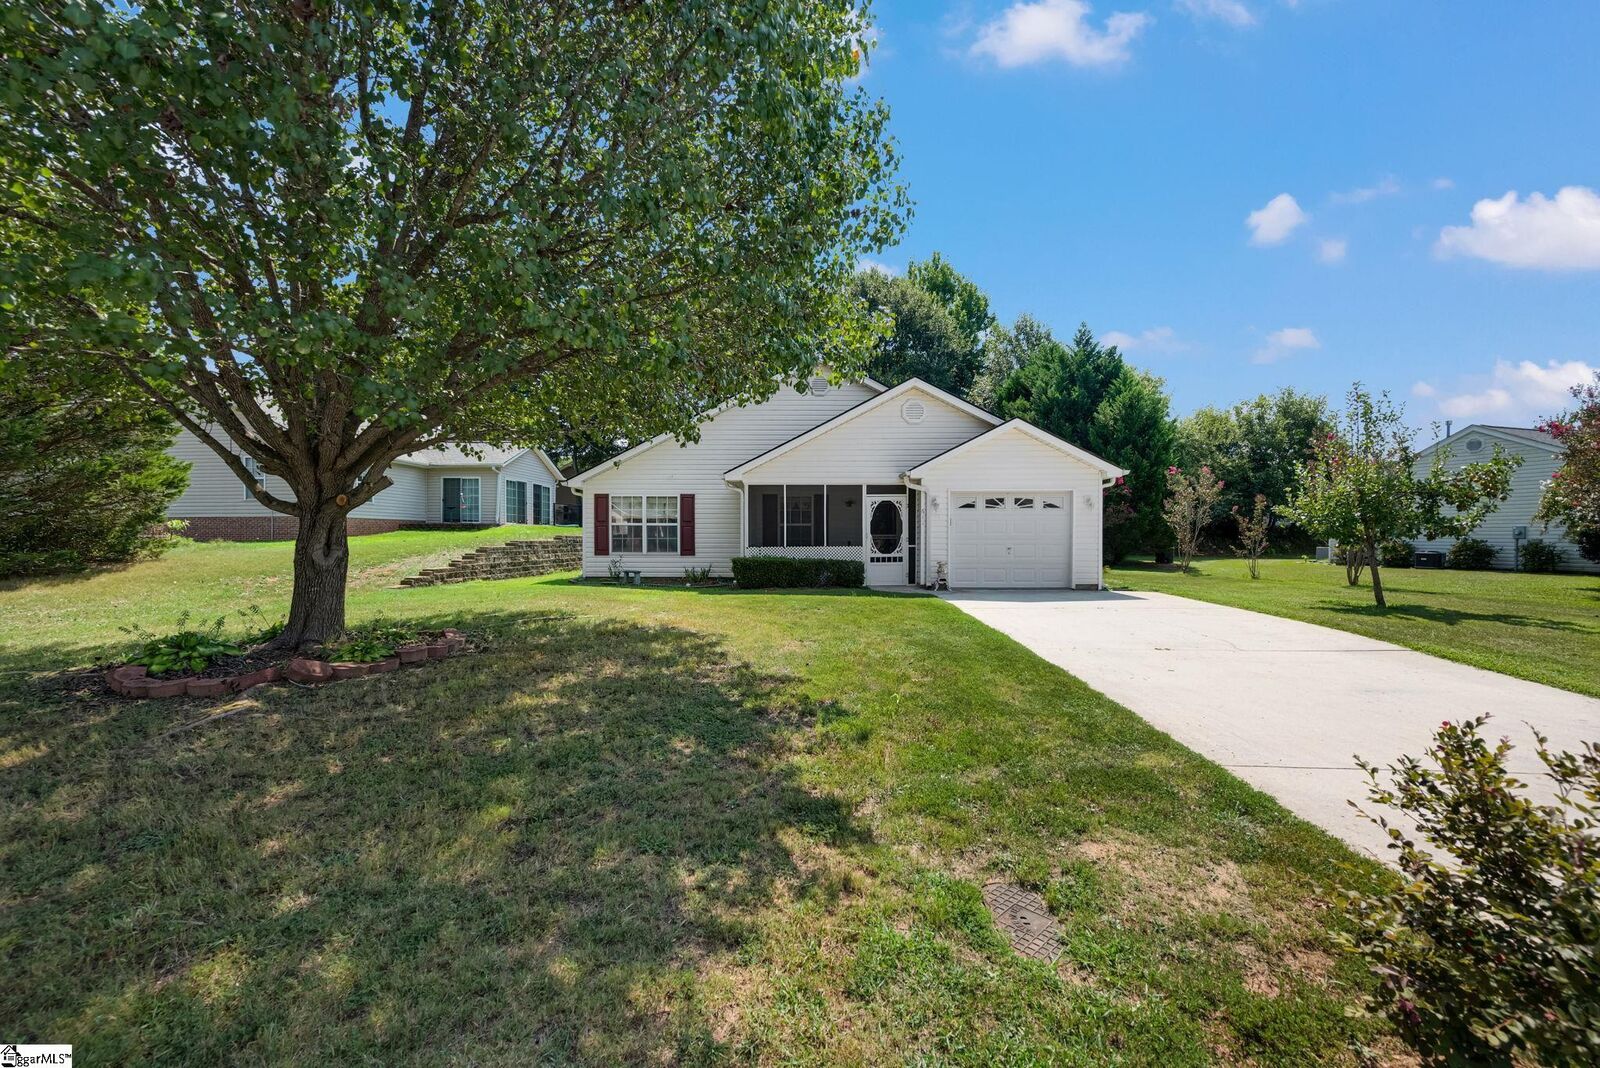
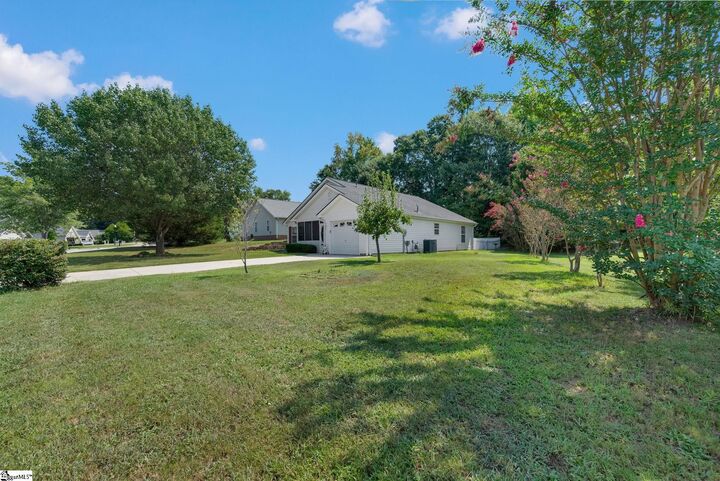
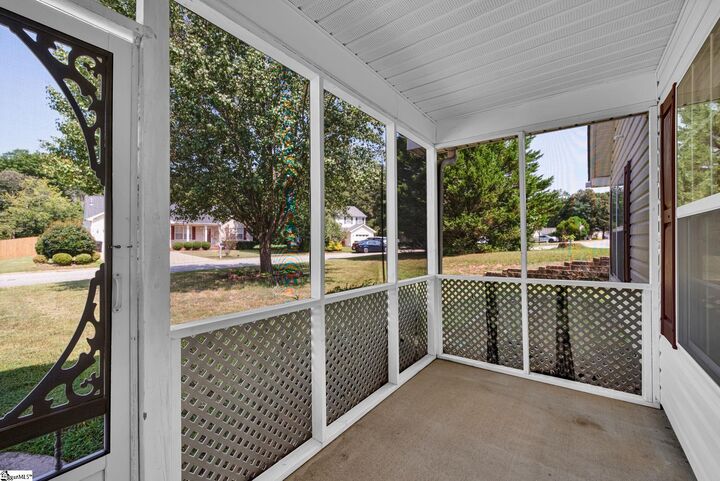
This move-in ready home in the desirable Hunters Glen subdivision offers comfort, convenience, and numerous recent updates. Step inside to an open-concept layout featuring the kitchen, dining area, and living room, complete with a cozy gas fireplace. Tilt windows and sliding glass doors fill the home with natural light and provide access to the spacious 16' x 12' patio and private backyard enclosed by a charming white picket fence. Enjoy new luxury vinyl tile flooring throughout the home, with ceramic tile in the kitchen and bathrooms. The kitchen includes updated appliances, featuring a microwave installed in 2022 and a dishwasher replaced in 2024. A handicap-accessible walk-in tub, installed in 2024, adds comfort and accessibility. The primary suite offers a walk-in closet and an en-suite bath with a walk-in shower. Relax year-round on the screened front porch, perfect for enjoying your morning coffee or evening breeze. Major updates provide peace of mind, including a new roof installed in December 2023 and a heat pump replaced in September 2022. Located in a family-friendly neighborhood!
MLS #:
1600583
1600583
Taxes
$601
$601
Lot Size
0.25 acres
0.25 acres
Type
Single-Family Home
Single-Family Home
Year Built
2003
2003
Style
Ranch
Ranch
County
Anderson County
Anderson County
Listed By
Luanne Jones, Coldwell Banker Caine
Source
GREENVILLE SC
Last checked Aug 14 2026 at 11:53 AM GMT+0000
GREENVILLE SC
Last checked Aug 14 2026 at 11:53 AM GMT+0000
Bathroom Details
- Full Bathrooms: 2
Interior Features
- Ceiling Blown
- Ceiling Fan(s)
- Open Floorplan
- Laundry: 1st Floor
- Laundry: Electric Dryer Hookup
- Laundry: Washer Hookup
- Dishwasher
- Disposal
- Convection Oven
- Electric Oven
- Microwave
- Windows: Window Treatments
- Laminate Counters
- Walk-In Closet(s)
- Gas Water Heater
- Windows: Tilt Out Windows
- Windows: Vinyl/Aluminum Trim
- Laundry: Laundry Closet
- Range
- Vaulted Ceiling(s)
Lot Information
- 1/2 Acre or Less
- Few Trees
Property Features
- Fireplace: 1
- Fireplace: Gas Log
- Foundation: Slab
Heating and Cooling
- Natural Gas
- Electric
- Heat Pump
Homeowners Association Information
- Dues: $400/Annually
Flooring
- Ceramic Tile
- Luxury Vinyl
Exterior Features
- Roof: Architectural
Utility Information
- Utilities: Cable Available, Underground Utilities
- Sewer: Public Sewer
School Information
- Elementary School: Centerville
- Middle School: Robert Anderson
- High School: Westside
Garage
- Attached Garage
Parking
- Attached
- Total: 1
- Concrete
- Garage Door Opener
- Driveway
Stories
- 1
Living Area
- 1,475 sqft
Location
Disclaimer: Copyright 2026 Greater Greenville Association of Realtors. All rights reserved. This information is deemed reliable, but not guaranteed. The information being provided is for consumers’ personal, non-commercial use and may not be used for any purpose other than to identify prospective properties consumers may be interested in purchasing. Data last updated 8/14/26 04:53


