

Listing Courtesy of: Western Upstate MLS / Listed By: Luanne Jones, Coldwell Banker Caine
611 Hunters Lane Anderson, SC 29625
Active (2 Days)
$239,900 (USD)
OPEN HOUSE TIMES
-
OPENSun, Aug 232:00 pm - 4:00 pm
Description
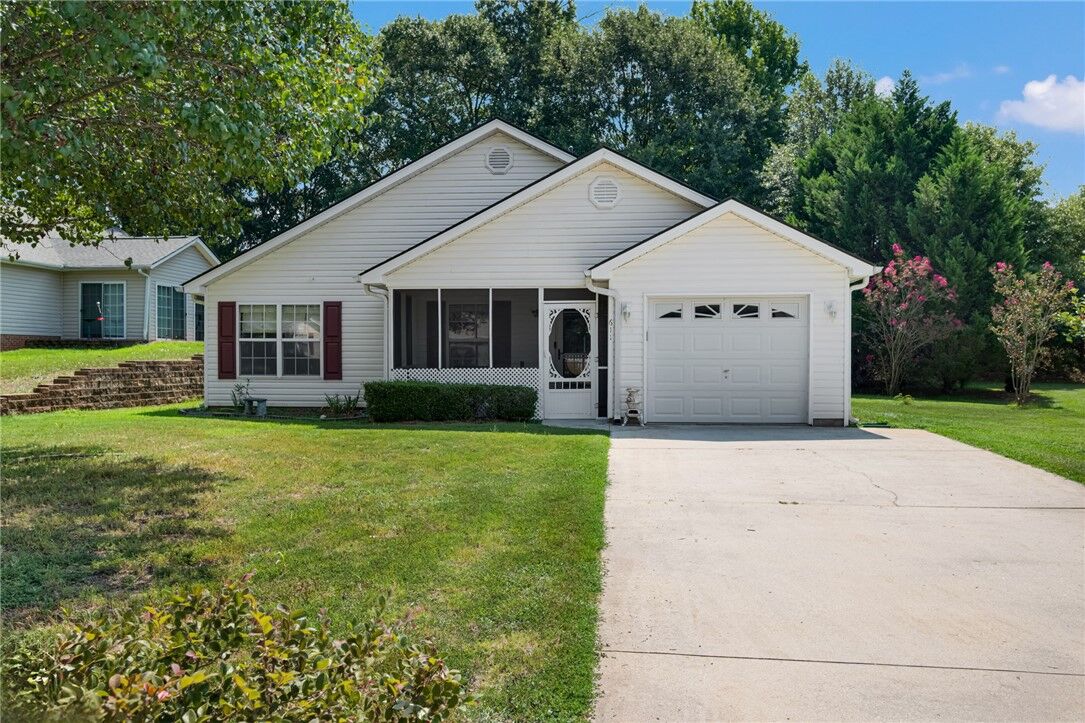
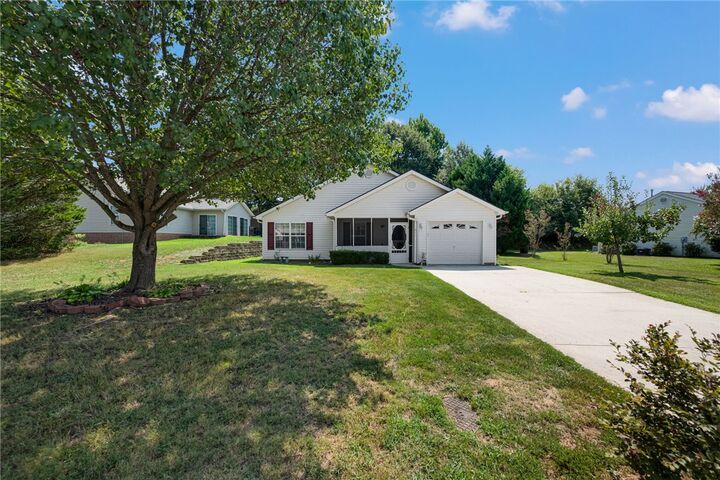
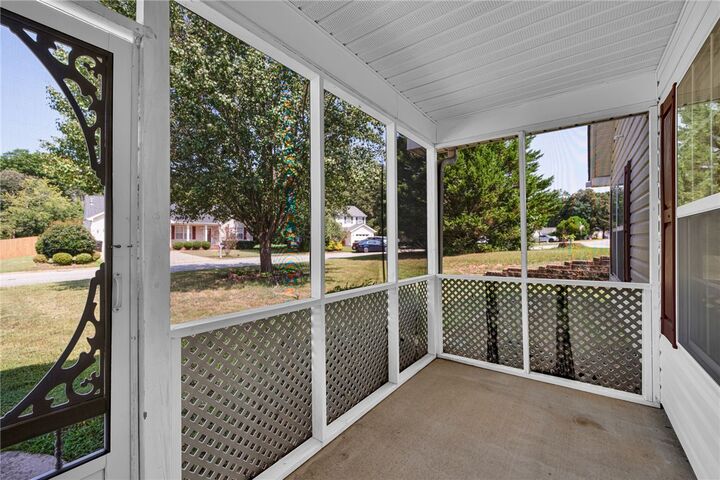
Move-in ready home in desirable Hunters Glen! This open-concept home features a spacious kitchen, dining, and living area with a gas fireplace, abundant natural light, and sliding glass doors leading to a 16x12 patio and fenced backyard. Enjoy new luxury vinyl tile flooring throughout, ceramic tile in the kitchen and baths, and updated appliances including a microwave (2022) and dishwasher (2024). The primary suite offers a walk-in closet and walk-in shower, while the guest bath features a handicap-accessible walk-in tub installed in 2024. Relax on the screened front porch. Major updates include a new roof (12/2023) and heat pump (9/2022). Low HOA includes a community pool in this family-friendly neighborhood!
MLS #:
20304884
20304884
Taxes
$601(2025)
$601(2025)
Type
Single-Family Home
Single-Family Home
Year Built
2003
2003
Style
Ranch
Ranch
County
Anderson County
Anderson County
Community
Hunters Glen
Hunters Glen
Listed By
Luanne Jones, Coldwell Banker Caine
Source
Western Upstate MLS
Last checked Aug 14 2026 at 12:06 PM GMT+0000
Western Upstate MLS
Last checked Aug 14 2026 at 12:06 PM GMT+0000
Bathroom Details
- Full Bathrooms: 2
Interior Features
- Disposal
- Dishwasher
- Fireplace
- Walk-In Shower
- Jetted Tub
- Microwave
- Convection Oven
- Laundry: Electric Dryer Hookup
- Laundry: Washer Hookup
- Windows: Blinds
- Ceiling Fan(s)
- Laminate Countertop
- Walk-In Closet(s)
- Electric Oven
- Electric Range
- Cathedral Ceiling(s)
- Pull Down Attic Stairs
- Shower Only
- Smooth Cooktop
- Windows: Vinyl
- Other
- See Remarks
- Gas Water Heater
- Main Level Primary
- Window Treatments
Subdivision
- Hunters Glen
Lot Information
- Level
- Subdivision
- Outside City Limits
- Trees
Property Features
- Fireplace: Gas
- Fireplace: Option
- Fireplace: Gas Log
- Foundation: Slab
Heating and Cooling
- Natural Gas
- Heat Pump
- Electric
- Central Air
Pool Information
- Community
Homeowners Association Information
- Dues: $400/Annually
Flooring
- Ceramic Tile
- Luxury Vinyl Tile
Exterior Features
- Roof: Architectural
- Roof: Shingle
Utility Information
- Utilities: Underground Utilities, Sewer Available, Water Source: Public, Cable Available, Electricity Available, Natural Gas Available, Water Available
- Sewer: Public Sewer
School Information
- Elementary School: Centrvl Elem
- Middle School: Robert Anderson Middle
- High School: Westside High
Parking
- Garage
- Attached
- Driveway
- Garage Door Opener
Stories
- 1
Location
Disclaimer: Copyright 2026 Western Upstate MLS. All rights reserved. This information is deemed reliable, but not guaranteed. The information being provided is for consumers’ personal, non-commercial use and may not be used for any purpose other than to identify prospective properties consumers may be interested in purchasing. Data last updated 8/14/26 05:06


