

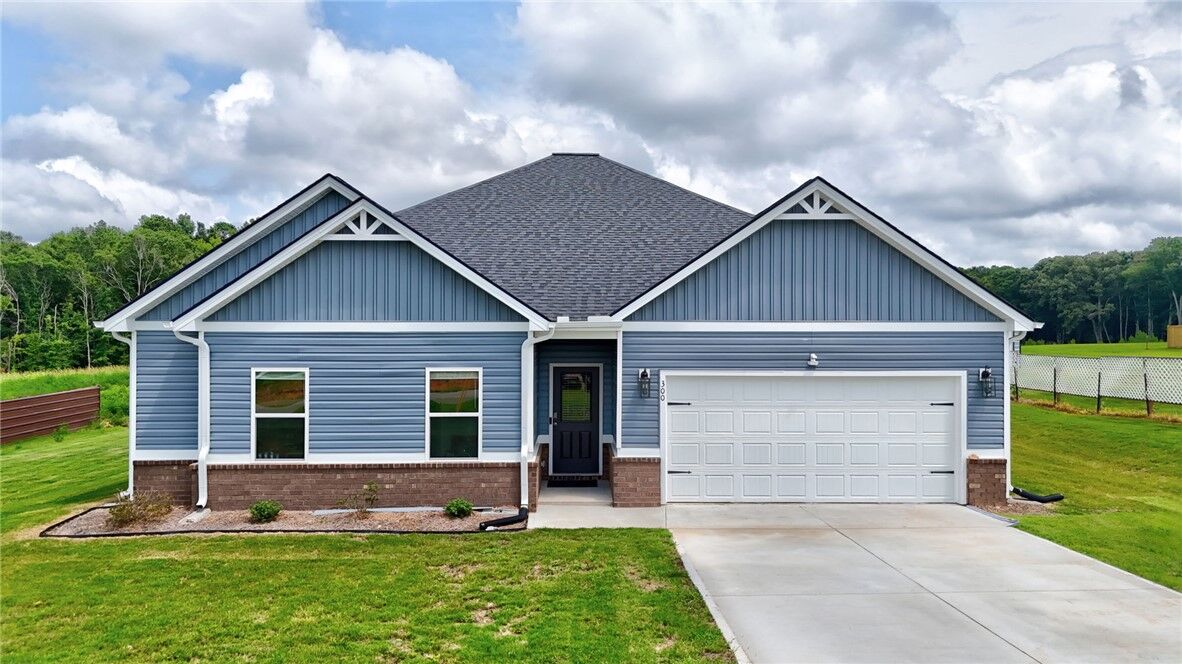
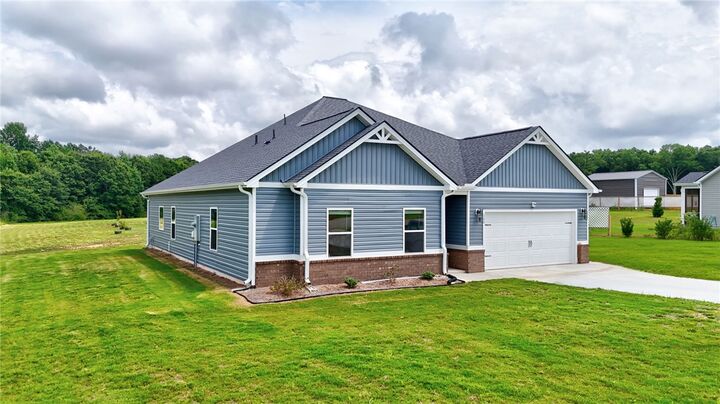
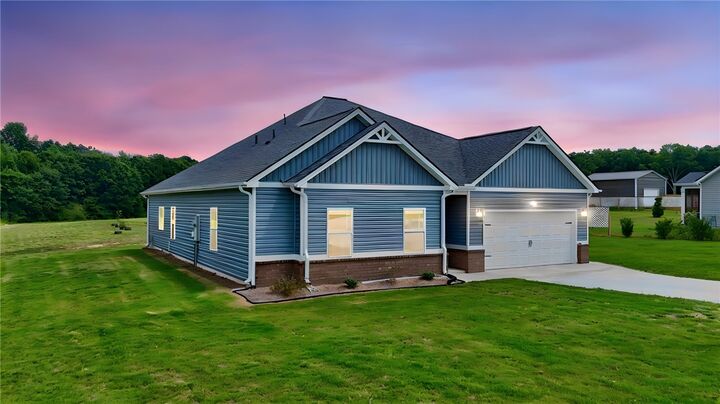
Listing Courtesy of: Western Upstate MLS / Listed By: Gail Trotter, Coldwell Banker Caine
300 Clinkscales Road Anderson, SC 29624
Active (49 Days)
$353,000 (USD)
Description
MLS #:
20304595
20304595
Taxes
$1,799(2026)
$1,799(2026)
Lot Size
1.9 acres
1.9 acres
Type
Single-Family Home
Single-Family Home
Style
Ranch, Craftsman
Ranch, Craftsman
County
Anderson County
Anderson County
Community
Gleneddie Acres
Gleneddie Acres
Listed By
Gail Trotter, Coldwell Banker Caine
Source
Western Upstate MLS
Last checked Sep 21 2026 at 4:50 PM GMT+0000
Western Upstate MLS
Last checked Sep 21 2026 at 4:50 PM GMT+0000
Bathroom Details
- Full Bathrooms: 3
Interior Features
- Dishwasher
- Microwave
- Ceiling Fan(s)
- Walk-In Closet(s)
- Electric Oven
- Electric Range
- Electric Water Heater
- Granite Counters
- Dual Sinks
- Pull Down Attic Stairs
- Smooth Cooktop
- Smooth Ceilings
- Windows: Tilt-In Windows
- Windows: Vinyl
- Separate Shower
- Bathtub
Subdivision
- Gleneddie Acres
Lot Information
- Level
- Subdivision
- Outside City Limits
Property Features
- Foundation: Slab
Heating and Cooling
- Central
- Electric
- Heat Pump
- Central Air
- Forced Air
Homeowners Association Information
- Dues: $375/Annually
Flooring
- Vinyl
- Carpet
- Ceramic Tile
Exterior Features
- Roof: Architectural
- Roof: Shingle
Utility Information
- Utilities: Underground Utilities, Water Source: Public, Septic Available, Cable Available, Electricity Available
- Sewer: Septic Tank
School Information
- Elementary School: Flat Rock Elementary
- Middle School: Starr-Iva Middl
- High School: Crescent High
Parking
- Garage
- Attached
Stories
- 1
Location
Disclaimer: Copyright 2026 Western Upstate MLS. All rights reserved. This information is deemed reliable, but not guaranteed. The information being provided is for consumers’ personal, non-commercial use and may not be used for any purpose other than to identify prospective properties consumers may be interested in purchasing. Data last updated 9/21/26 09:50



USDA financing available. Annual stormwater management fee: $375.00. Covenants, Conditions & Restrictions (CC&Rs) available upon request.
Shown by appointment only.