

Listing Courtesy of: Western Upstate MLS / Listed By: Jennifer Elgin, Coldwell Banker Caine
299 Public Well Road Anderson, SC 29626
Active (0 Days)
$560,000 (USD)
OPEN HOUSE TIMES
-
OPENSun, Nov 12:00 pm - 4:00 pm
Description
MLS #:
20308801
20308801
Taxes
$1,910(2025)
$1,910(2025)
Lot Size
1.5 acres
1.5 acres
Type
Single-Family Home
Single-Family Home
Style
Traditional
Traditional
County
Anderson County
Anderson County
Listed By
Jennifer Elgin, Coldwell Banker Caine
Source
Western Upstate MLS
Last checked Oct 30 2026 at 4:13 AM GMT+0000
Western Upstate MLS
Last checked Oct 30 2026 at 4:13 AM GMT+0000
Bathroom Details
- Full Bathrooms: 2
Interior Features
- Refrigerator
- Dishwasher
- Fireplace
- Walk-In Shower
- Jetted Tub
- Microwave
- Breakfast Area
- Bath In Primary Bedroom
- Laundry: Electric Dryer Hookup
- Windows: Blinds
- Walk-In Closet(s)
- Electric Oven
- Electric Range
- Electric Water Heater
- Cathedral Ceiling(s)
- Granite Counters
- Dual Sinks
- Pull Down Attic Stairs
- Smooth Ceilings
- High Ceilings
- Tray Ceiling(s)
- Vaulted Ceiling(s)
- Windows: Tilt-In Windows
- Windows: Vinyl
- Bookcases
- Separate Shower
- Garden Tub/Roman Tub
- Main Level Primary
- Window Treatments
- Built-In Features
Lot Information
- Level
- Not In Subdivision
- Outside City Limits
Property Features
- Foundation: Crawlspace
Heating and Cooling
- Heat Pump
Basement Information
- Crawl Space
Flooring
- Carpet
- Hardwood
- Ceramic Tile
Exterior Features
- Roof: Architectural
- Roof: Shingle
Utility Information
- Utilities: Water Source: Public, Septic Available, Cable Available, Electricity Available, Water Available
- Sewer: Private Sewer
School Information
- Elementary School: McLees Elem
- Middle School: Robert Anderson Middle
- High School: Westside High
Parking
- Garage
- Attached
- Driveway
- Garage Door Opener
Stories
- 1
Location
Disclaimer: Copyright 2026 Western Upstate MLS. All rights reserved. This information is deemed reliable, but not guaranteed. The information being provided is for consumers’ personal, non-commercial use and may not be used for any purpose other than to identify prospective properties consumers may be interested in purchasing. Data last updated 10/29/26 21:13



The formal dining room features custom-painted accents and beautiful hardwood floors, while the breakfast nook provides a comfortable space for casual meals. The well-appointed kitchen offers custom cabinetry, granite countertops, stainless steel appliances, and ceramic tile flooring. The inviting living area is enhanced by custom-painted built-in cabinetry, a fireplace, and beautiful hardwood floors beneath the existing carpet.
The spacious primary suite is a true retreat, featuring a double tray ceiling and a generously sized ensuite bath. The primary bath includes granite countertops, double sinks, a jetted tub, separate walk-in shower, private water closet, and a large walk-in closet. The second full bath also features granite countertops and double sinks. The additional bedrooms are spacious, offer ample storage, and provide plenty of room for family, guests, or a home office.
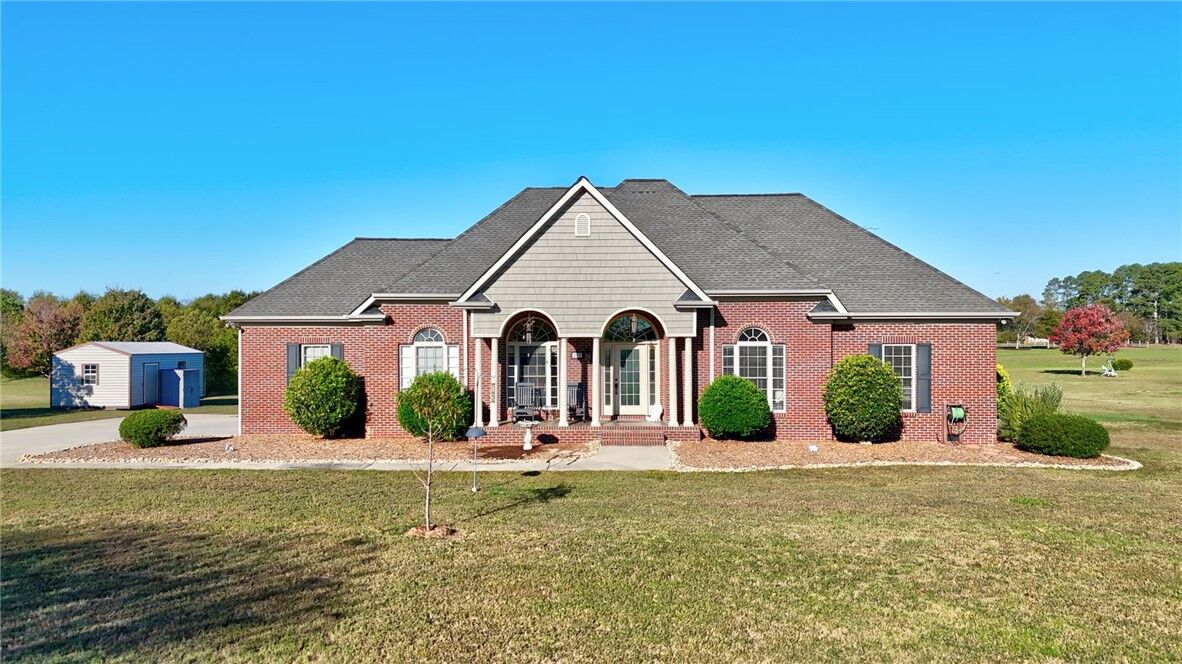
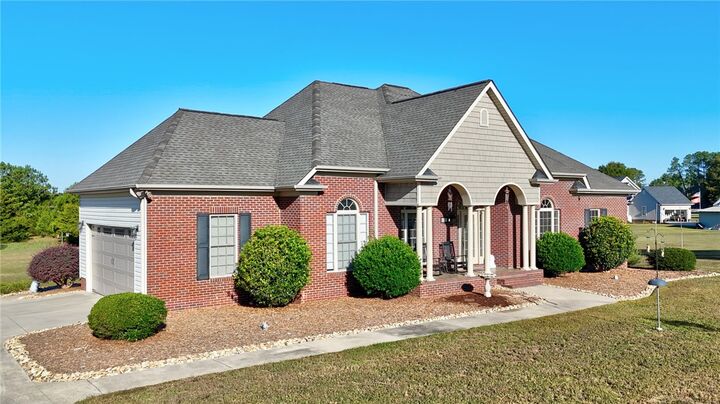
Recent updates include a new HVAC system and new water heater, providing added peace of mind for the next homeowner. Outside, enjoy the brand-new covered rear deck overlooking the expansive lot, perfect for relaxing, entertaining, or simply enjoying the privacy that comes with more than an acre. Additional features include a fully enclosed attached two-car garage and a detached outdoor storage building.
Conveniently located near downtown Anderson and just minutes from Lake Hartwell, this home offers the space, comfort, and location you've been looking for.