

Listing Courtesy of: Western Upstate MLS / Listed By: Chris Shelnut, Coldwell Banker Caine
1214 McClellan Road Anderson, SC 29621
Active (48 Days)
$1,895,000 (USD)

Description
MLS #:
20304754
20304754
Taxes
$2,888(2025)
$2,888(2025)
Lot Size
7.11 acres
7.11 acres
Type
Single-Family Home
Single-Family Home
Year Built
1996
1996
Style
Ranch
Ranch
County
Anderson County
Anderson County
Listed By
Chris Shelnut, Coldwell Banker Caine
Source
Western Upstate MLS
Last checked Sep 24 2026 at 12:47 AM GMT+0000
Western Upstate MLS
Last checked Sep 24 2026 at 12:47 AM GMT+0000
Bathroom Details
- Full Bathrooms: 4
- Half Bathrooms: 2
Interior Features
- Disposal
- Refrigerator
- Dishwasher
- Fireplace
- Walk-In Shower
- Wet Bar
- Dryer
- Washer
- Microwave
- Breakfast Area
- Freezer
- Laundry: Electric Dryer Hookup
- Laundry: Washer Hookup
- Plumbed for Ice Maker
- Windows: Blinds
- Ceiling Fan(s)
- Walk-In Closet(s)
- Electric Water Heater
- Cathedral Ceiling(s)
- Granite Counters
- Gas Range
- Dual Sinks
- Pull Down Attic Stairs
- Smooth Ceilings
- Gas Oven
- Windows: Tilt-In Windows
- Bookcases
- Windows: Insulated Windows
- Gas Cooktop
- Separate Shower
- Garden Tub/Roman Tub
- Laundry: Sink
- Double Oven
- Multiple Water Heaters
- Dressing Area
- Ice Maker
- Suspended Ceiling(s)
- Main Level Primary
- Window Treatments
Lot Information
- Wooded
- Level
- Pasture
- Not In Subdivision
- Outside City Limits
- Trees
- Hardwood Trees
- Sloped
- Gentle Sloping
Property Features
- Fireplace: Gas
- Fireplace: Option
- Fireplace: Gas Log
- Fireplace: Multiple
- Foundation: Crawlspace
Heating and Cooling
- Central
- Electric
- Central Air
Basement Information
- Crawl Space
Pool Information
- In Ground
Flooring
- Carpet
- Hardwood
- Ceramic Tile
Exterior Features
- Roof: Architectural
- Roof: Shingle
Utility Information
- Utilities: Underground Utilities, Sewer Available, Water Source: Public, Electricity Available, Natural Gas Available, Phone Available, Water Available
- Sewer: Public Sewer
School Information
- Elementary School: Concord Elem
- Middle School: McCants Middle
- High School: Tl Hanna High
Parking
- Garage
- Driveway
- Garage Door Opener
- Other
- Detached
Stories
- 1
Location
Disclaimer: Copyright 2026 Western Upstate MLS. All rights reserved. This information is deemed reliable, but not guaranteed. The information being provided is for consumers’ personal, non-commercial use and may not be used for any purpose other than to identify prospective properties consumers may be interested in purchasing. Data last updated 9/23/26 17:47



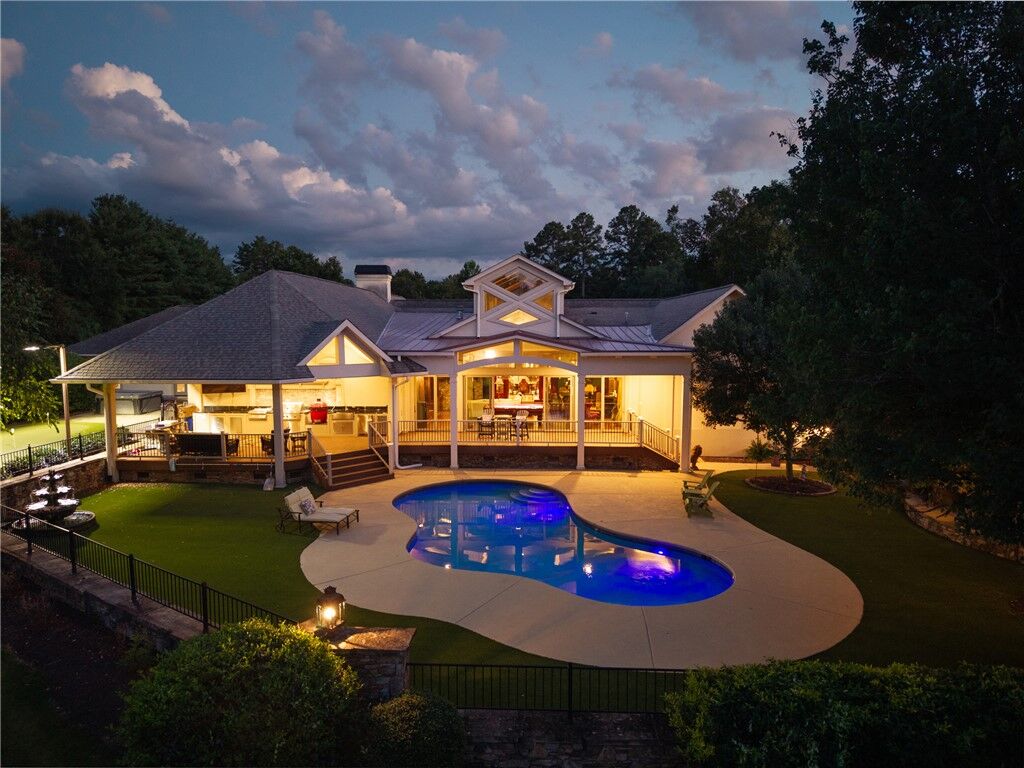
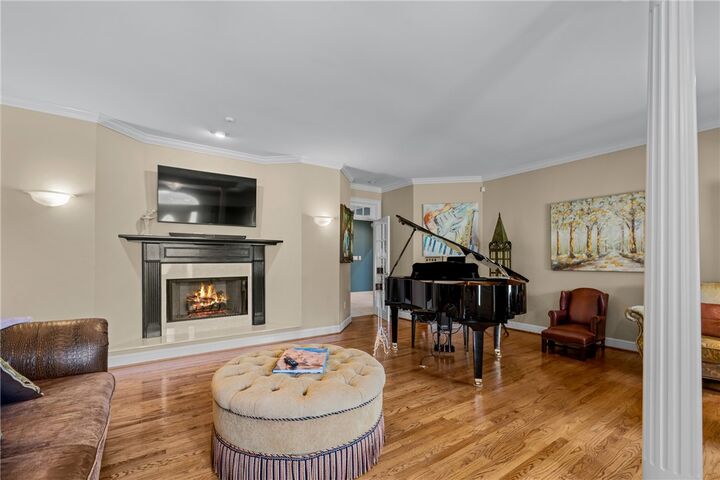
Flowing seamlessly from the Pub Room is the chef's kitchen, designed for both function and style. It offers abundant prep and storage space, decor commercial-grade gas ranges and cooktop with pot filler, a striking limestone vent hood, built-in Miele coffee maker, and a charming breakfast nook.Additional living spaces include an elegant parlor room, casual living room, and dedicated dining room, providing exceptional flexibility for both intimate gatherings and large-scale entertaining.
The luxurious primary suite serves as a private retreat, complete with two oversized walk-in closets, a spa-inspired bath featuring a centrally positioned garden tub, separate vanities, a European-style walk-in shower, and a private water closet. Three additional suites and 2 half-baths comfortably accommodate family and guests, while a dedicated fitness room offers endless possibilities as a home gym, studio, office, or flex space.
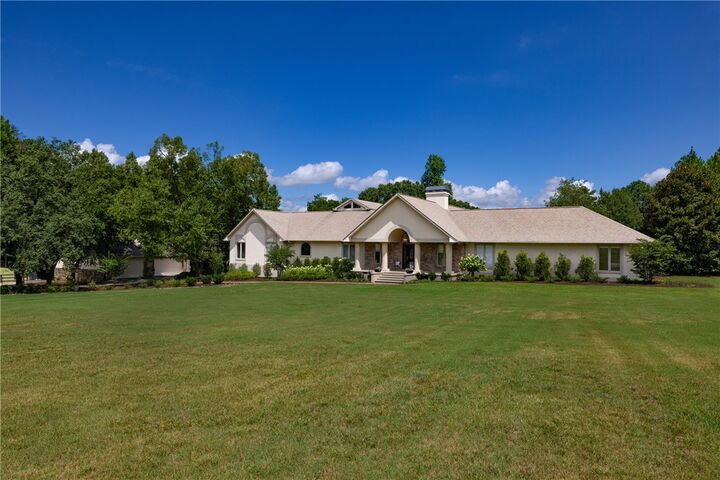
If you're seeking even more room to expand, an adjoining 8+ acre parcel is also available for purchase, offering the rare opportunity to create an estate of more than 15 acres.
This exceptional property combines refined luxury, recreational amenities, equestrian appeal, and an unmatched location into one extraordinary offering?an estate that truly must be experienced to be appreciated.