240 Morning Ride Drive Columbus, NC 28722
Listed By: Kathy Tamburro, Coldwell Banker Caine - Contact:  ktamburro@cbcaine.com

  240 Morning Ride Drive Columbus, NC 28722

Active (188 Days)
$1,479,000 (USD)
4
BED
5
BATH
4,869
SQFT

Description

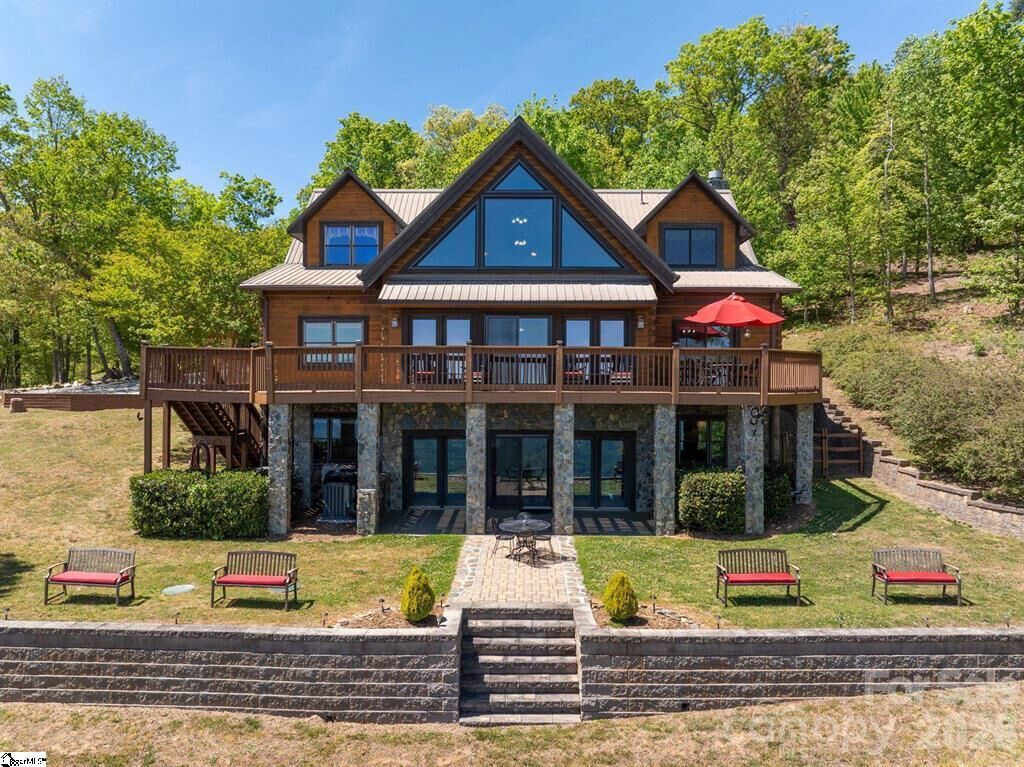
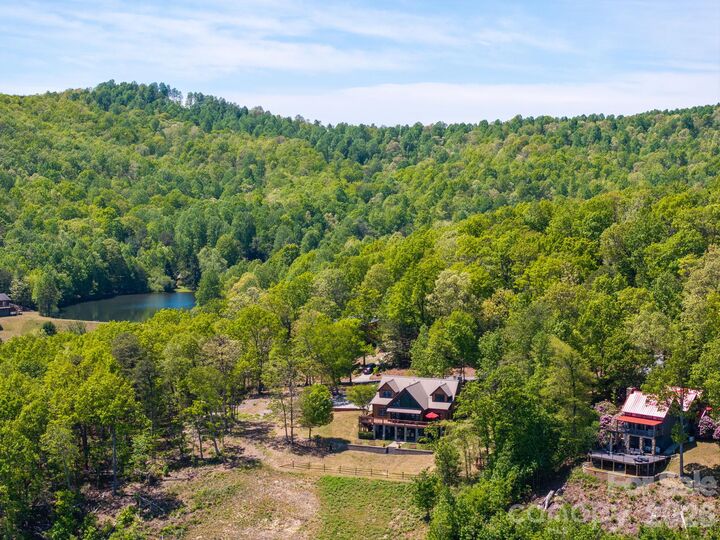
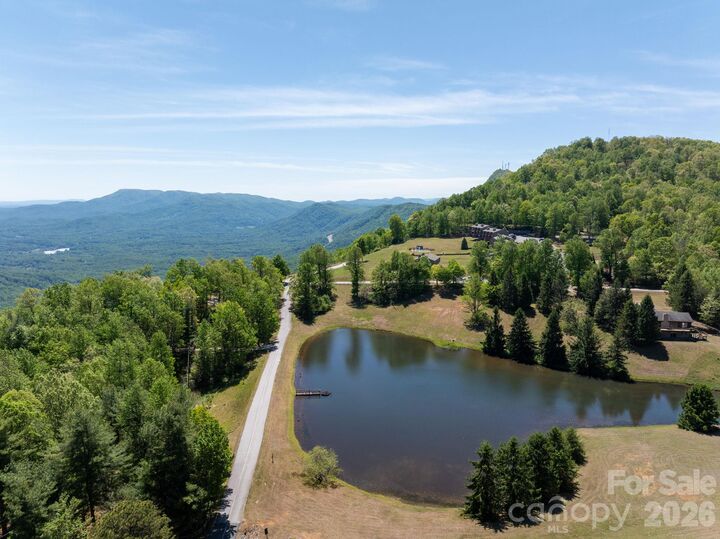
A rare expression of mountain craftsmanship, timeless character, and enduring quality. Perched upon beautiful White Oak Mountain, this extraordinary timber home offers nearly 4,900 square feet of fully furnished, turn-key living, framed by sweeping long-range mountain views. Built with substantial 12-inch solid timber beams, 200-year-old heart pine floors, and three impressive stone fireplaces, this is a home where exceptional materials and thoughtful design create an inviting mountain retreat. A welcoming rocking-chair front porch opens to an expansive foyer, setting the tone for interiors rich in warmth and character. The magnificent great room features soaring cathedral ceilings, exposed wood beams, a stone gas fireplace, and walls of glass capturing the surrounding mountain vistas. The spacious dining area flows into an inviting eat-in kitchen with a large center island, a second stone fireplace, and distinctive hand-crafted Italian brick flooring. The main-level primary suite is a private sanctuary, complete with its own stone fireplace, iron clawfoot soaking tub overlooking the views, beautifully renovated shower and granite vanities. A powder room and walk-in laundry/pantry complete the main level. Outdoor living is equally inviting, with a full-length rear deck ideal for entertaining and stargazing, a lower-level patio, charming gazebo, and generous green space surrounded by natural beauty. Upstairs, a charming loft provides a quiet retreat, while two private guest suites each offer an ensuite bath. Designed for entertaining, the walk-out lower level features a pub-style recreation room with bar and billiards area, a study or art studio, an additional bedroom, and full bath. Ample unfinished space provides exceptional utility, including a second laundry area, freezer, refrigerator, well-equipped tool room, and abundant storage. Exceptional construction and thoughtful improvements provide lasting peace of mind, including a commercial grade generator for primary levels, metal roof, Andersen aluminum-clad hurricane-rated windows, updated rear doors, and water filtration system. Offered truly turn-key, the sale includes nearly all furnishings, antiques, fine art, collectibles, cookware, dishes, and linens. White Oak Mountain residents enjoy beautiful walking trails, three stocked lakes for fishing, a private neighborhood park, community pavilion, and frequent neighborhood socials. An adjacent 1.56-acre parcel is also available for purchase (Parcel #P58 85, Lot #45, Blk A), offering a rare opportunity to expand your mountain retreat. Just a scenic 10-minute drive down the mountain brings you to the charming town of Columbus, with grocery, medical, banking, and county services conveniently accessible. A distinctive mountain property offering exceptional craftsmanship, remarkable space, and a lifestyle that is increasingly difficult to find.

MLS #:
4440721
Lot Size
1.36 acres
Type
Single-Family Home
Year Built
2001
County
Polk County

Listed By

Kathy Tamburro, Coldwell Banker Caine, Contact: ktamburro@cbcaine.com
Source
CANOPY MLS - IDX as distributed by MLS Grid
Last checked Nov 10 2026 at 1:40 PM GMT+0000
Bathroom Details
  • Full Bathrooms: 4
  • Half Bathroom: 1
Interior Features
  • Breakfast Bar
  • Open Floorplan
  • Split Bedroom
  • Kitchen Island
  • Storage
  • Other - See Remarks
  • Entrance Foyer
  • Built-In Features
Subdivision
  • White Oak Mountain
Property Features
  • Fireplace: Great Room
  • Fireplace: Propane
  • Fireplace: Primary Bedroom
  • Fireplace: Kitchen
  • Foundation: Basement
Heating and Cooling
  • Propane
  • Forced Air
  • Electric
  • Ceiling Fan(s)
  • Central Air
  • Multi Units
Homeowners Association Information
  • Dues: $1035/Annually
Exterior Features
  • Roof: Metal
Utility Information
  • Sewer: Septic Installed
School Information
  • Elementary School: Unspecified
  • Middle School: Unspecified
  • High School: Unspecified
Parking
  • Driveway
Living Area
  • 4,869 sqft
Additional Information: Caine | ktamburro@cbcaine.com
Location
   
Calculate drive times to this property
 
Powered by INRIX® Drive Time

Powered by Walk Score®
Disclaimer: Listings courtesy of Canopy MLS as distributed by MLS GRID. Some IDX listings have been excluded from this website.
Based on information submitted to the MLS GRID as of 11/10/2026 13:40. All data is obtained from various sources and may not have been verified by broker or MLS GRID. Supplied Open House Information is subject to change without notice. All information should be independently reviewed and verified for accuracy. Properties may or may not be listed by the office/agent presenting the information.
